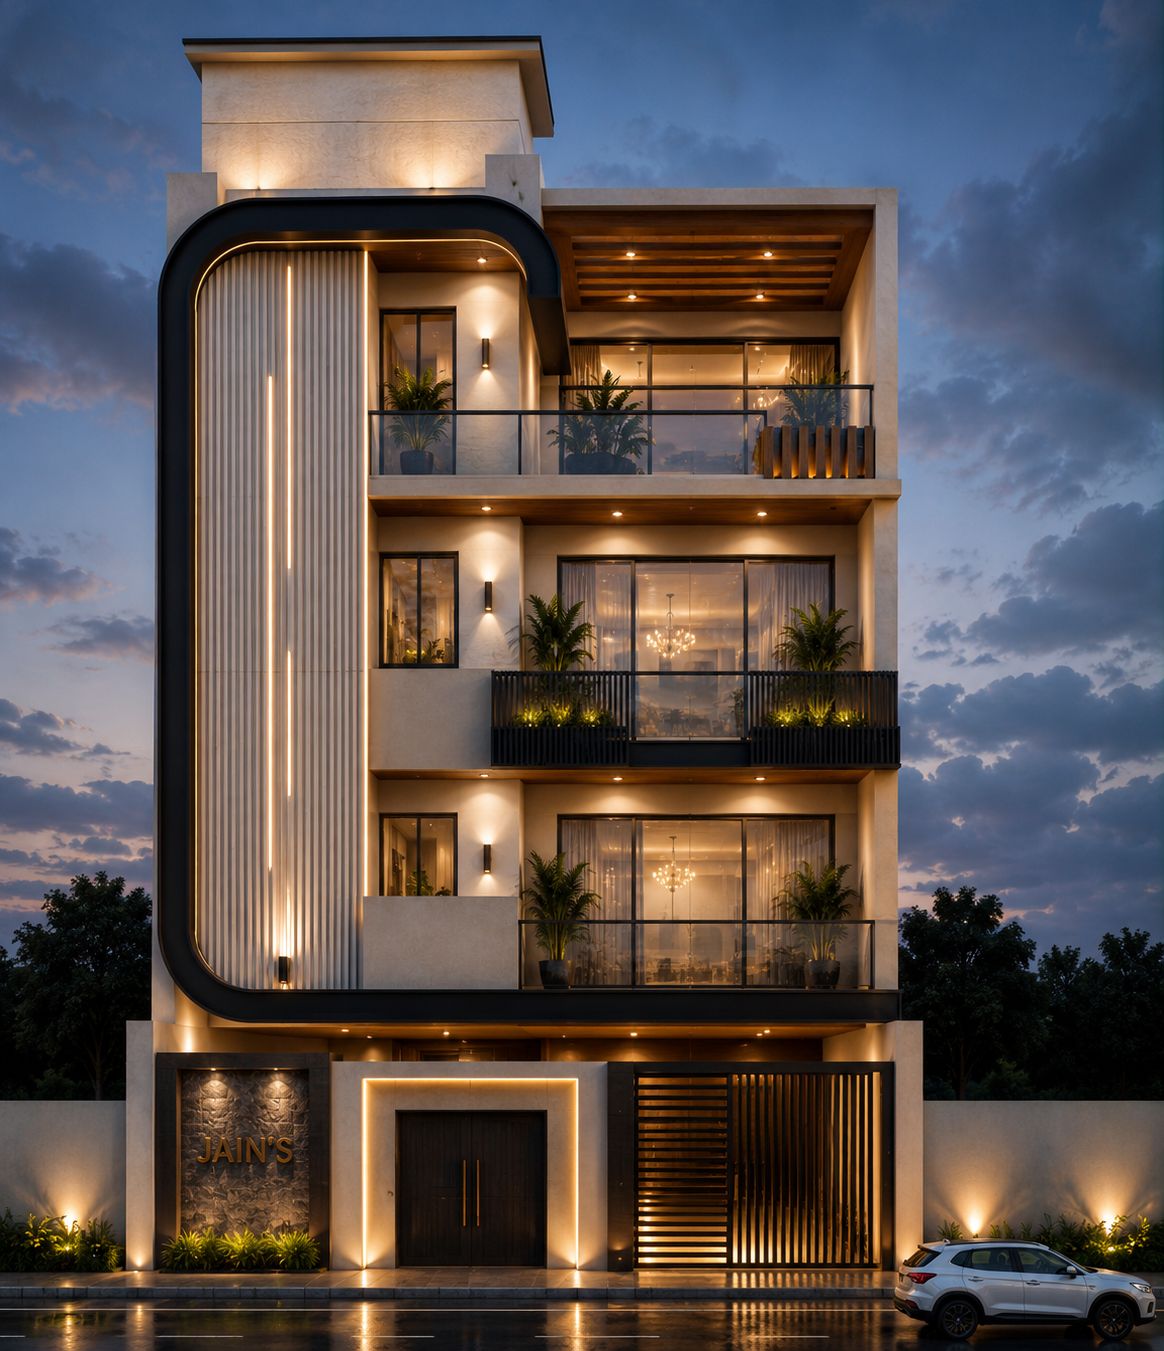
Residential • Paschim Vihar, New Delhi
Paschim Vihar Urban Residence
A sleek urban residence in New Delhi with geometric facade frames and light courts.
100%
Daylight Coverage 4 Floors
Vertical Living Volumes 30%
Energy Savings Design Narrative
Architectural Concept & Execution
A modern urban home in Paschim Vihar featuring crisp geometric framing, wooden accent louvers, and private balconies.
Designed to maximize space and daylight on an urban Delhi plot, this residence incorporates deep balcony overhangs, central skylight shafts, and bespoke timber joinery.
The Challenge
Maximizing light and space on a narrow urban plot in Paschim Vihar.
The Design Solution
Engineered a central sky-lit atrium shaft and floor-to-ceiling balcony glazing.
A sleek urban home offering light, comfort, and peace in the city.
Craftsmanship & Texture
Materiality Palette
White Render
Reflective clean facade finish.
Wood-Toned Louvers
Solar shading fins.
Stainless Steel Accents
Modern railing trims.
Visual Documentation 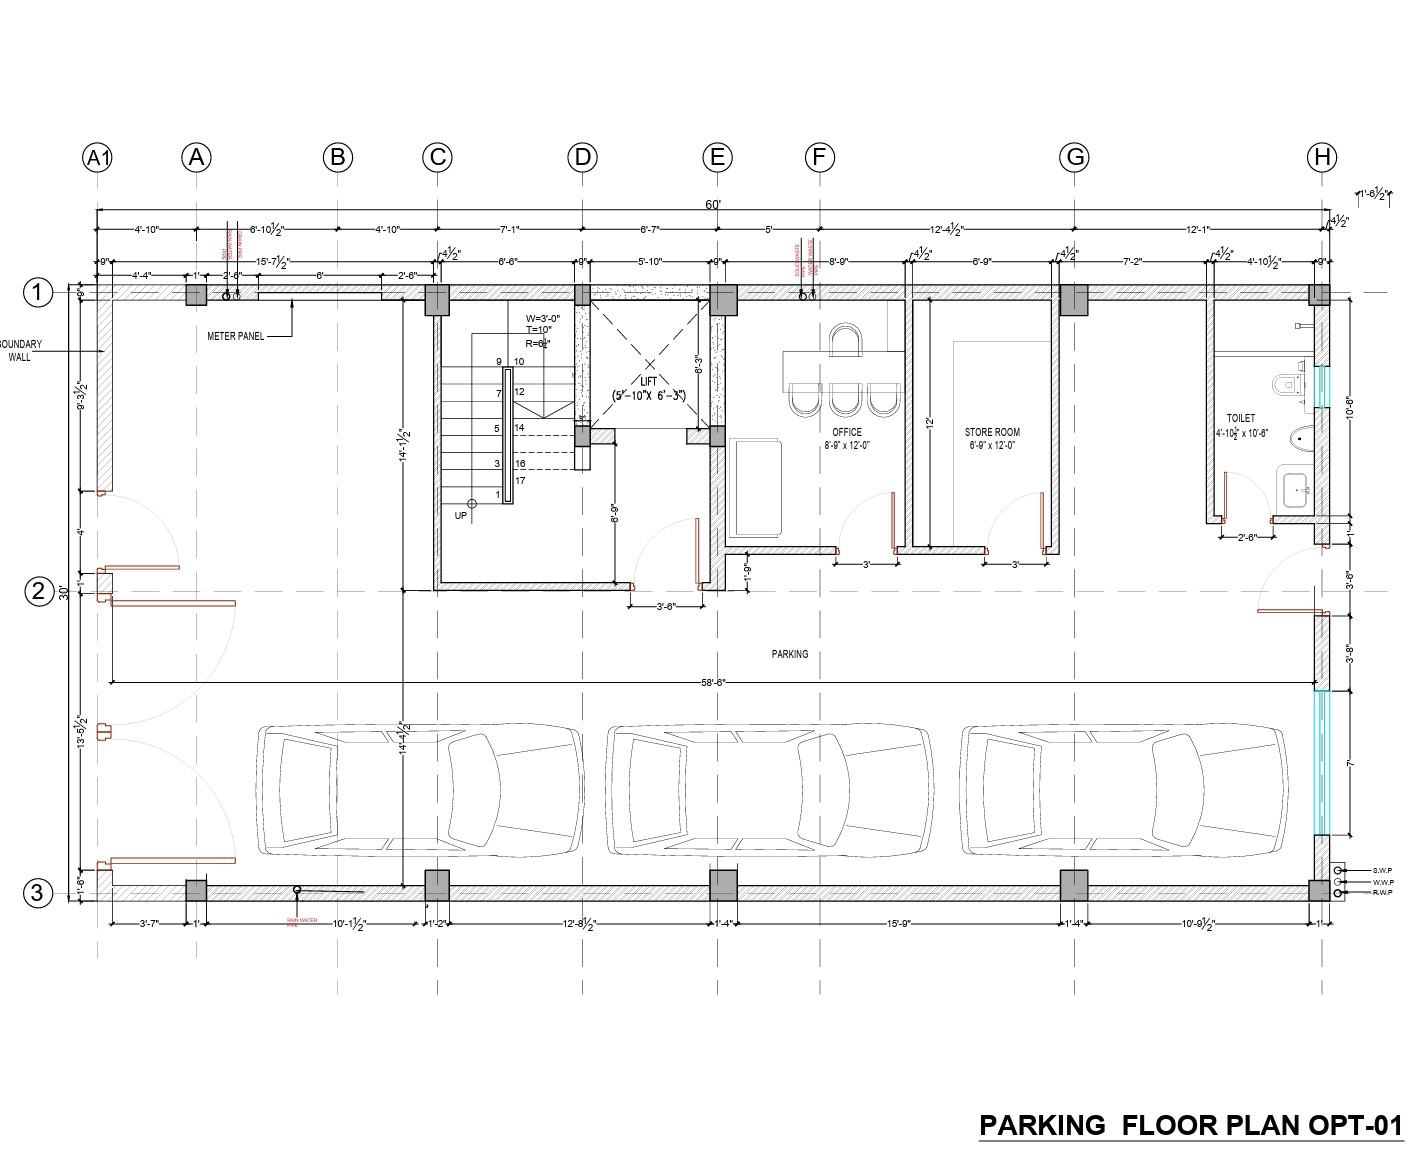
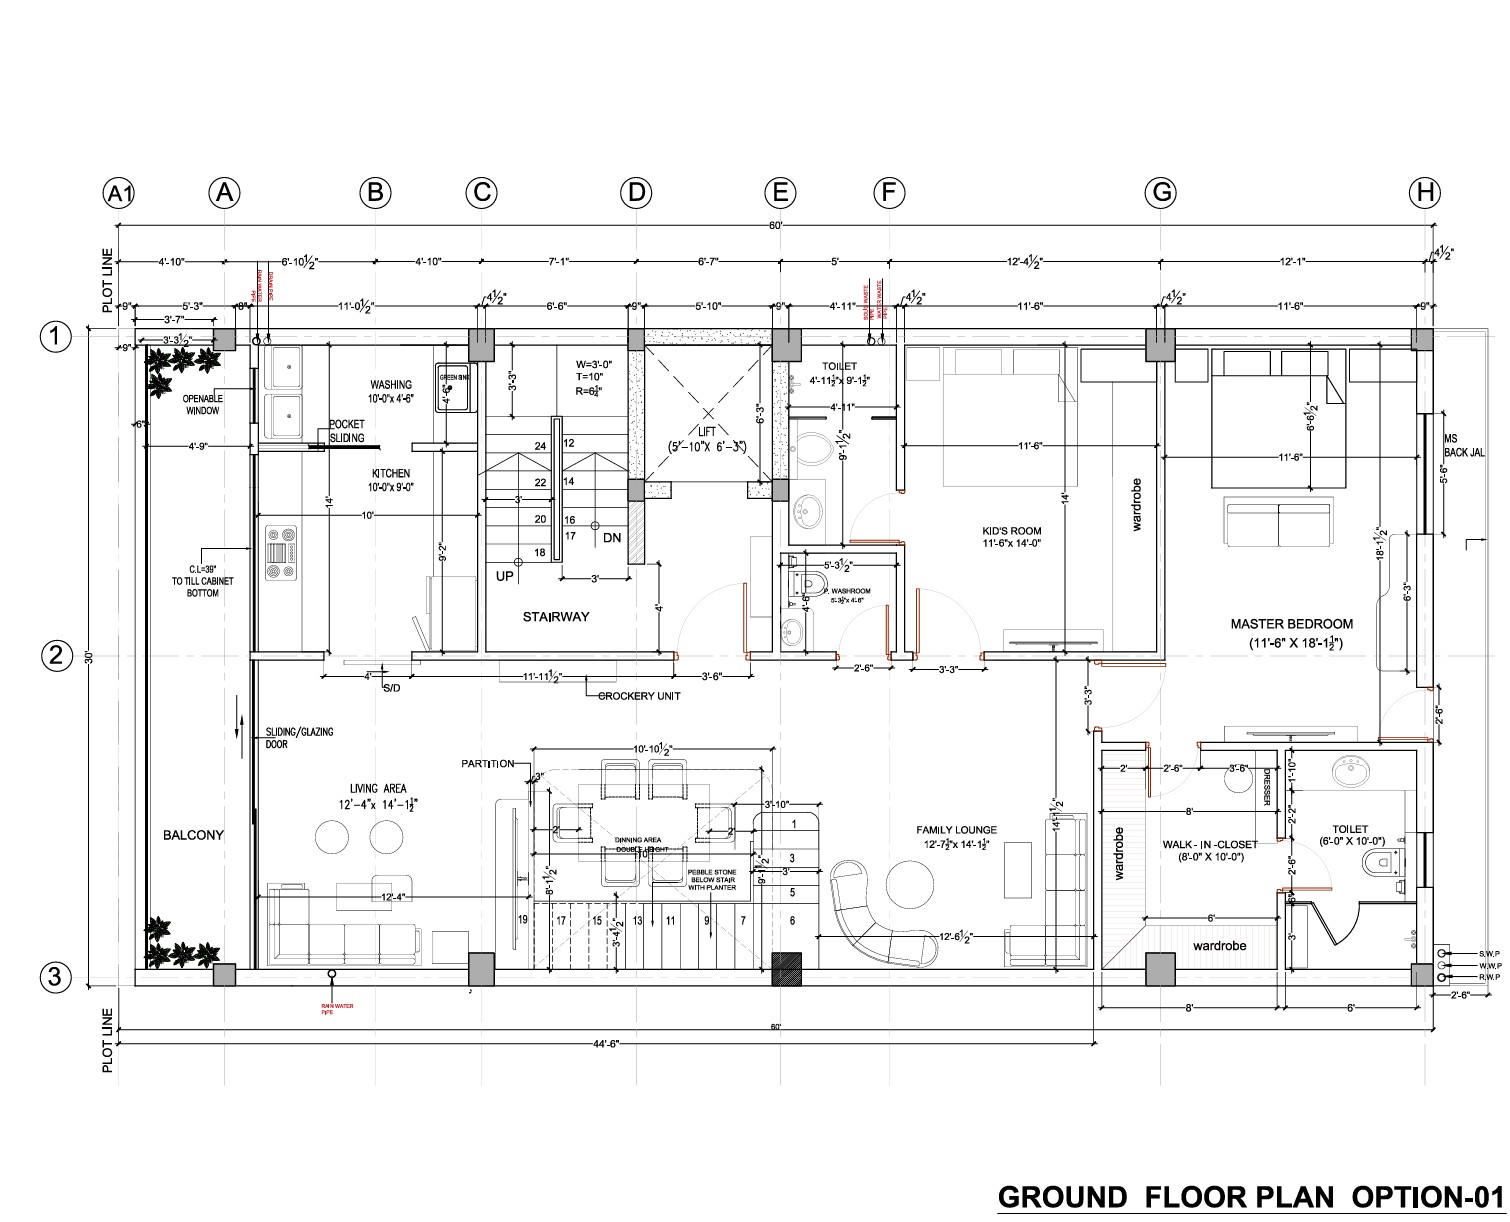
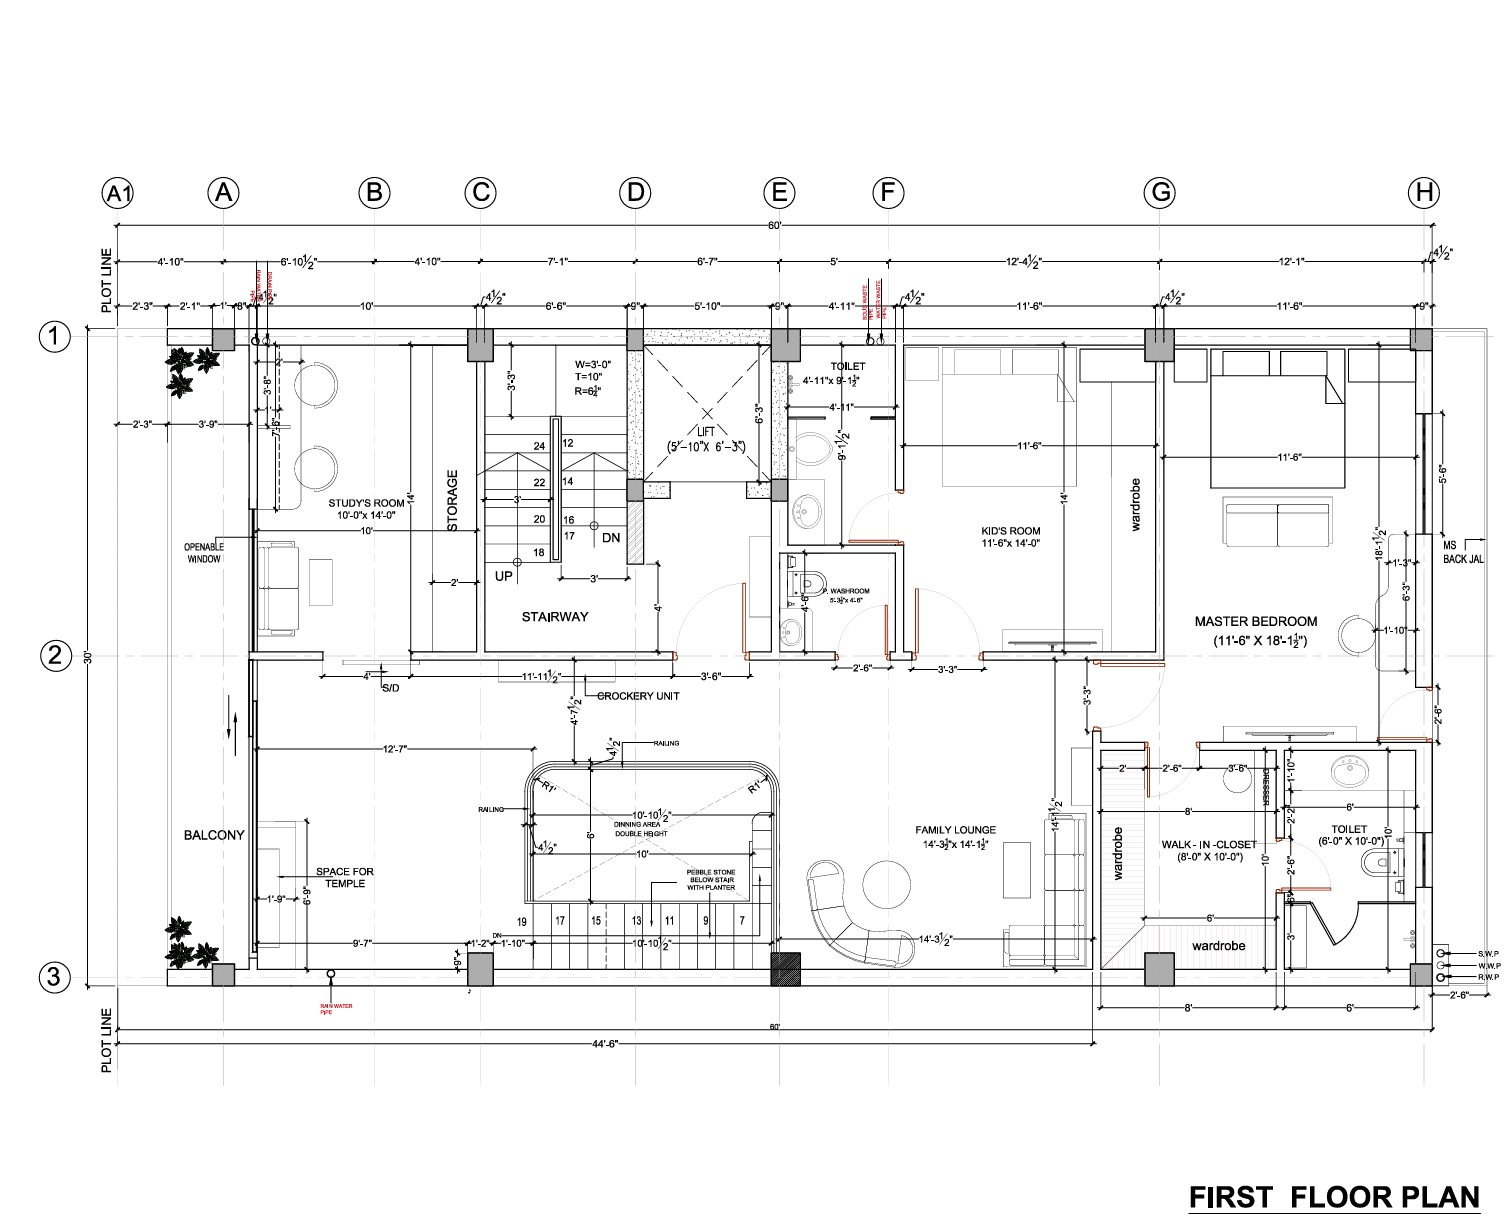
Project Photography
Figure 01 — Paschim Vihar Urban Residence
Figure 02 — Paschim Vihar Urban Residence
Figure 03 — Paschim Vihar Urban Residence
Figure 04 — Paschim Vihar Urban Residence