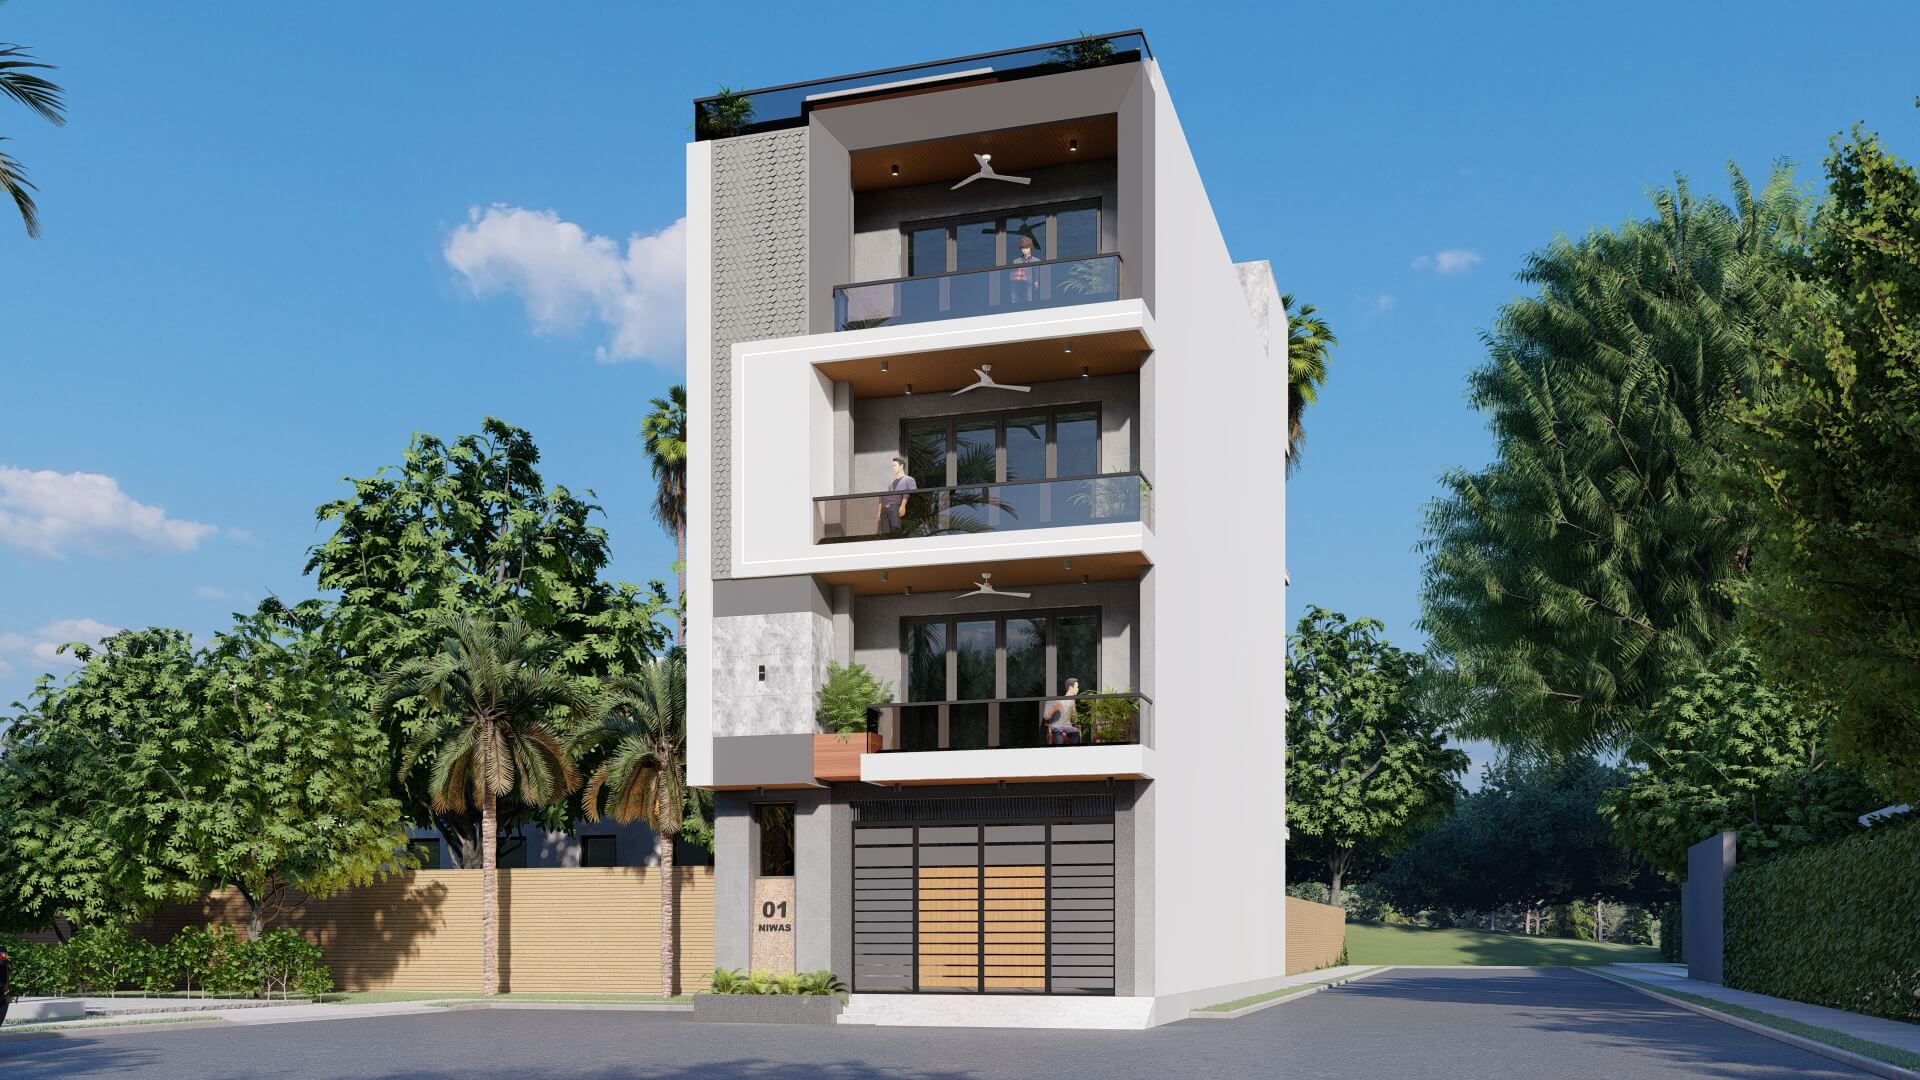
Residence at Najafgarh
Contemporary multi-generational home with stone cladding, brick accents, and deep shaded verandas.
Architectural Concept & Execution
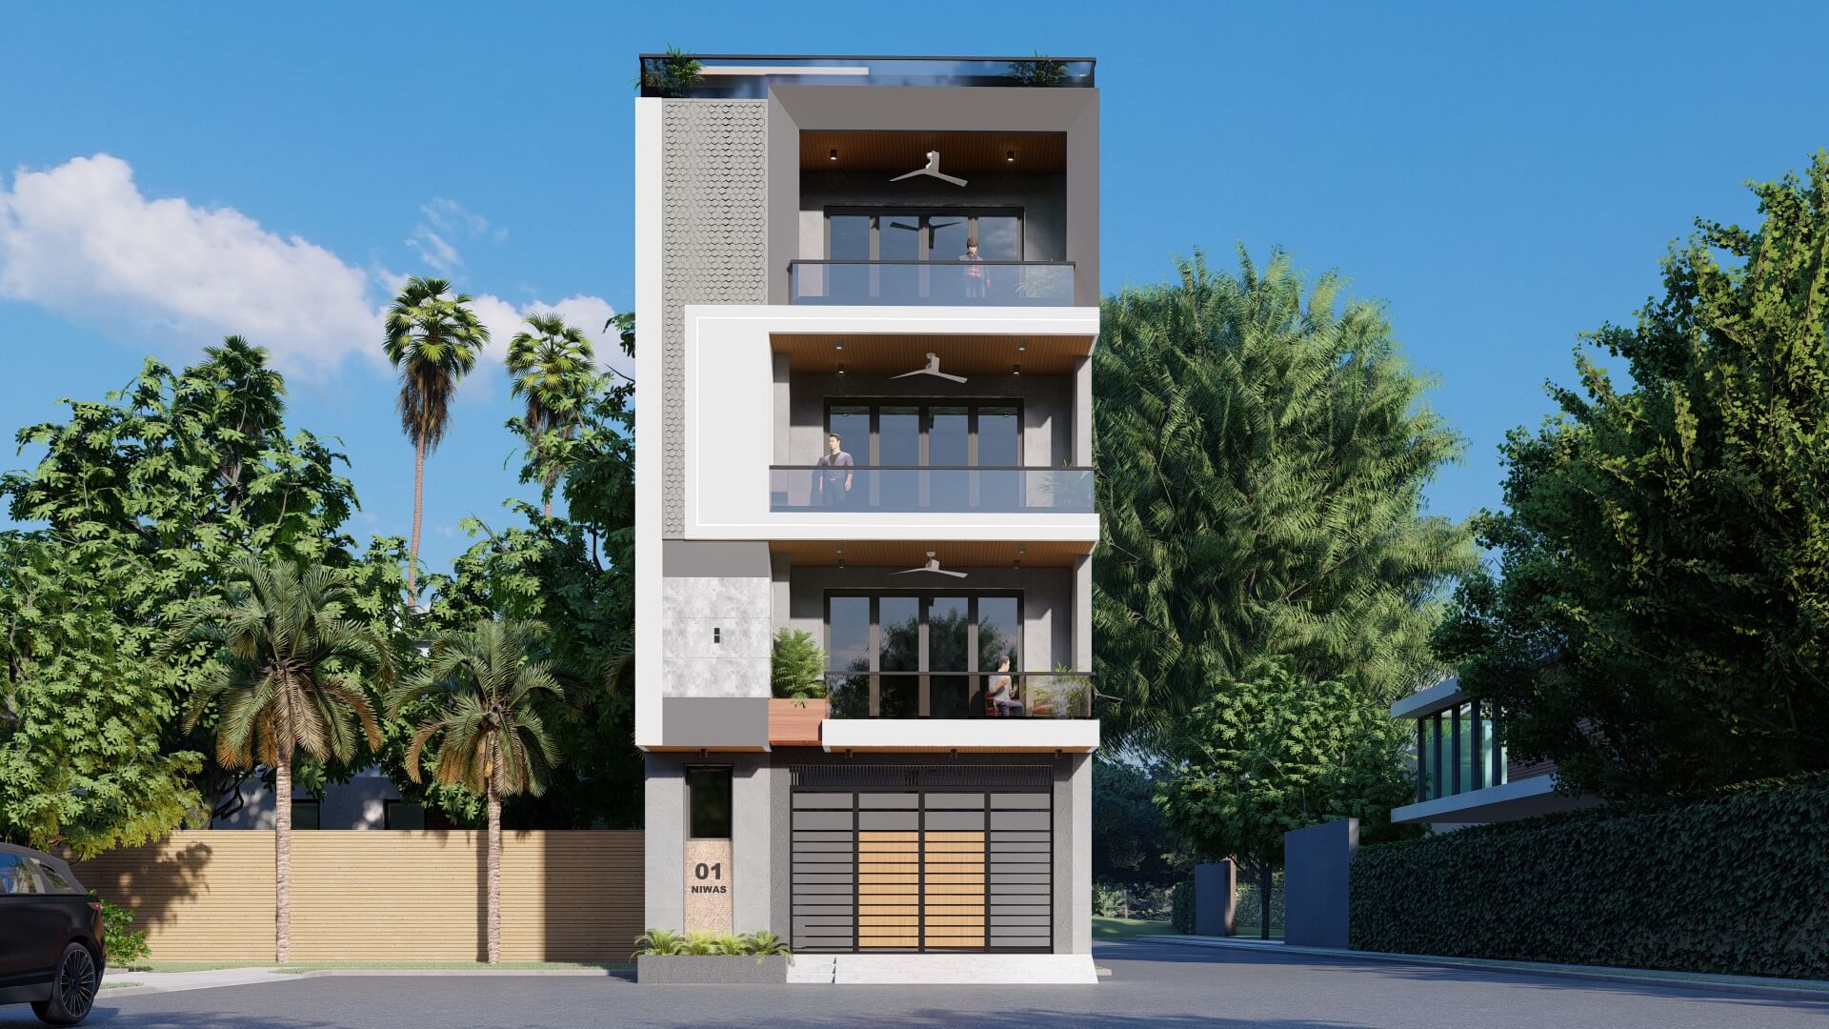
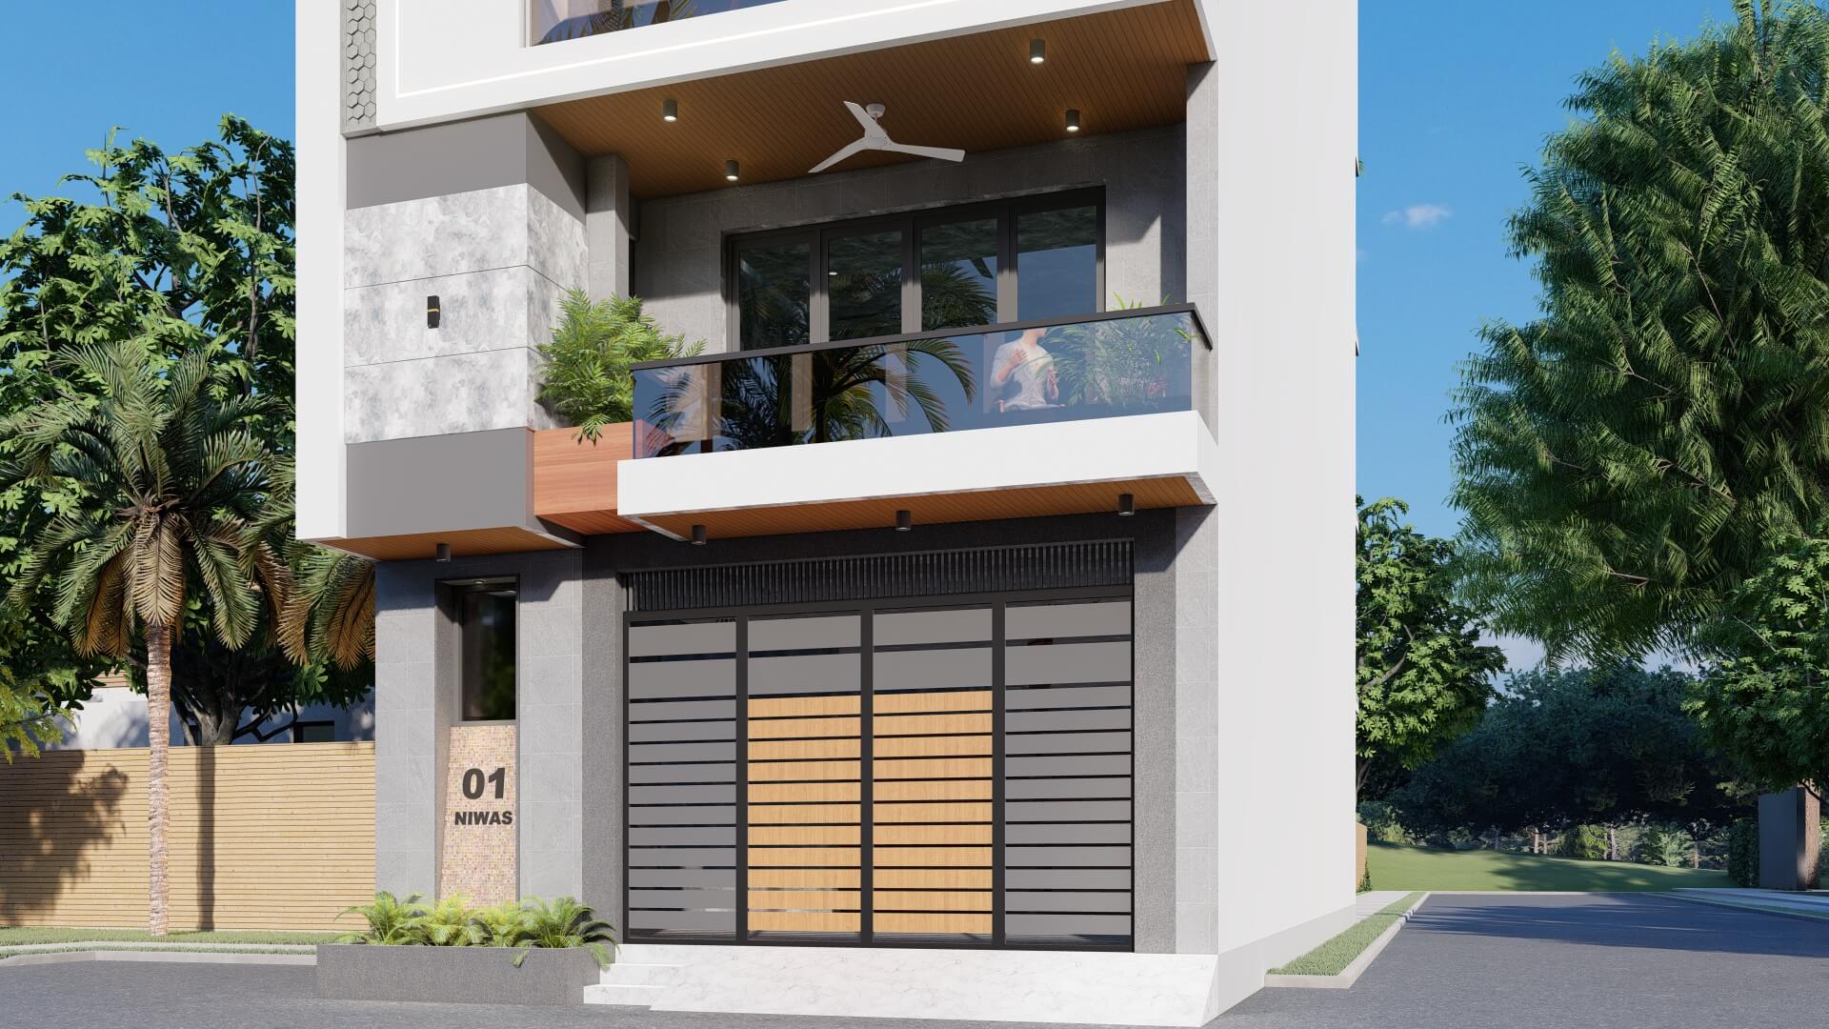
A modern multi-generational family residence in Najafgarh featuring clean horizontal lines, stone cladding, brick accents, and shaded balconies.
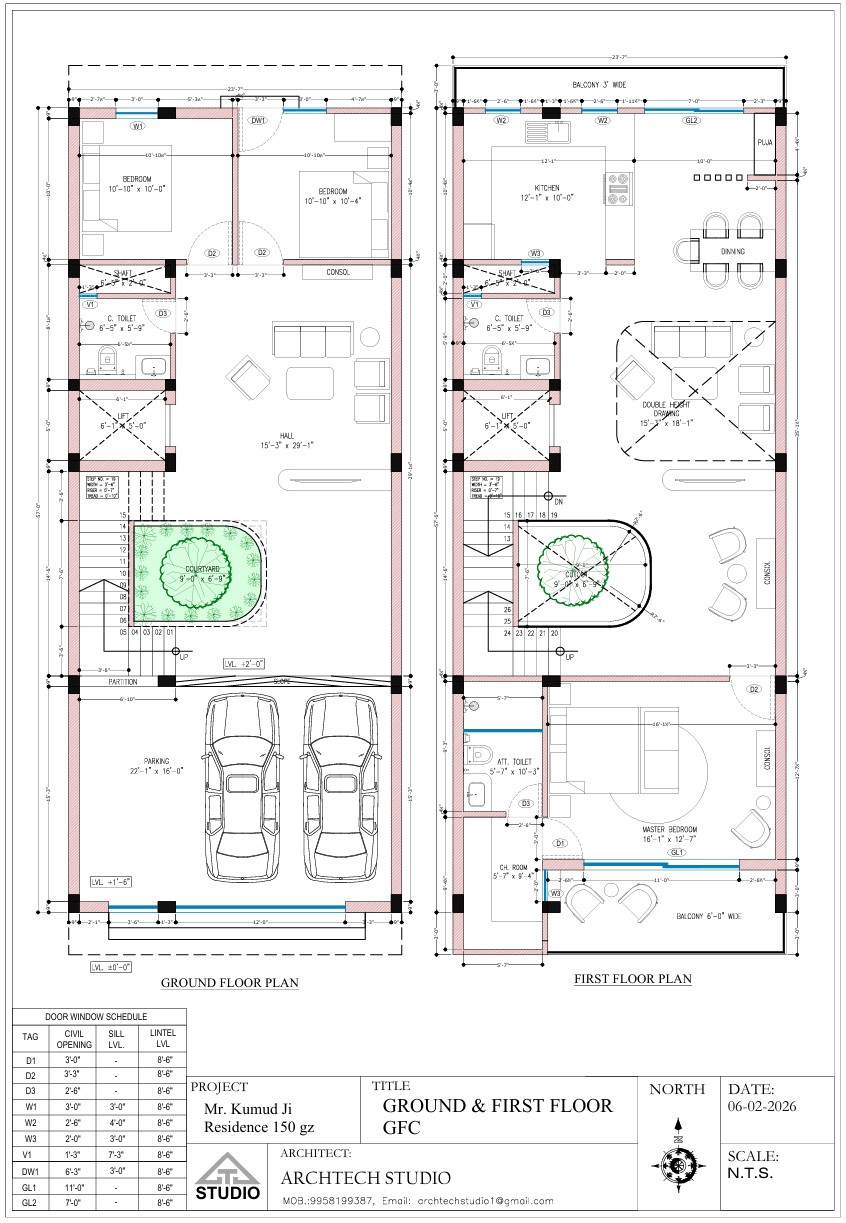
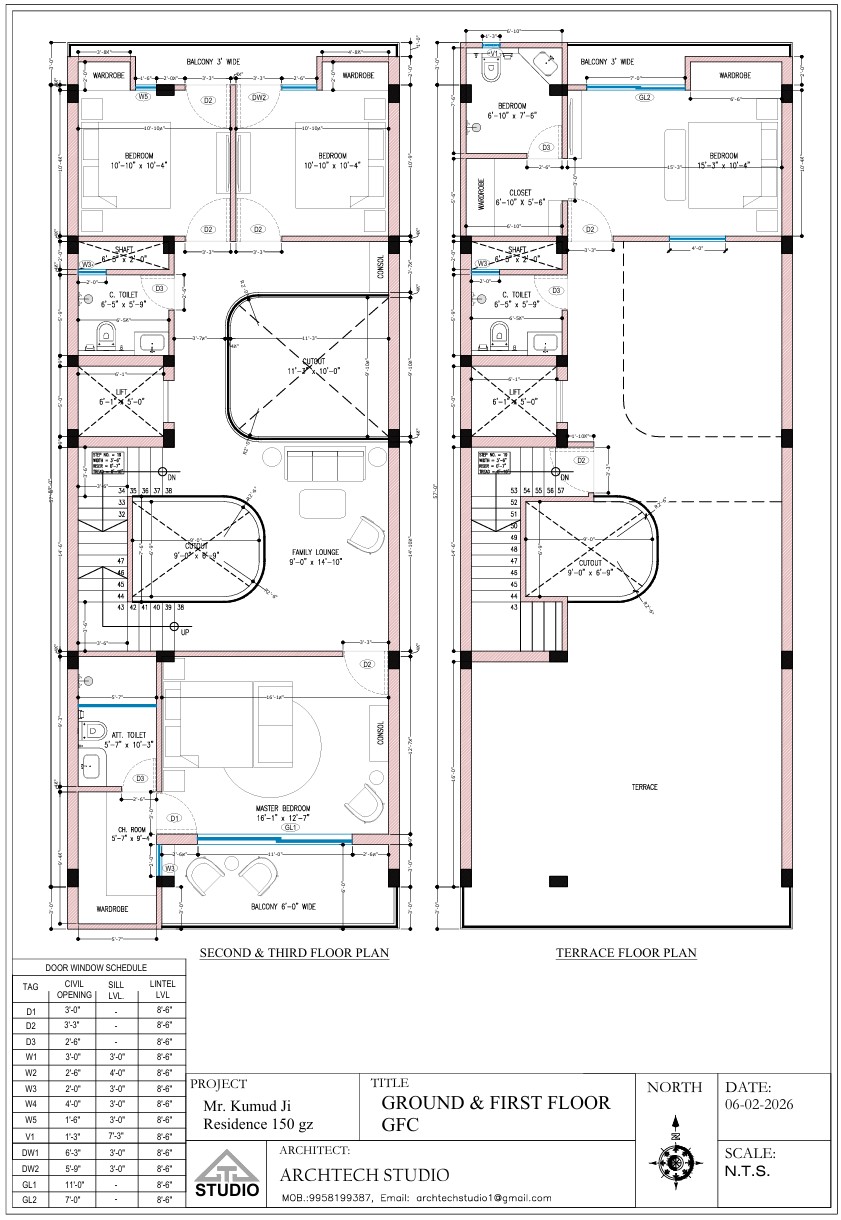
Designed for a joint family, the Najafgarh residence combines spacious living quarters with shared central dining and garden terraces. Deep overhangs protect interior rooms from summer heat, while contemporary brick detailing, glass railings, and private rooftop outdoor areas deliver space for leisure and family gatherings.
Designing a multi-generational living space on an urban plot with privacy zones and climate protection.
Created independent floor quarters connected by a central garden courtyard, open staircases, deep shading overhangs, and matching stone and brick material palettes.
Generous verandas and open courtyards foster family togetherness in a modern, light-filled environment.
Materiality Palette
Textured Stone Facade
Durable regional stone walling.
Clay Brick Accents
Warm brickwork paneling.
Glass Balustrades
Modern transparent balcony railings.
Project Photography