School for Children with Special Needs
Empathetic educational architecture designed around sensory gardens and universal accessibility.
Architectural Concept & Execution
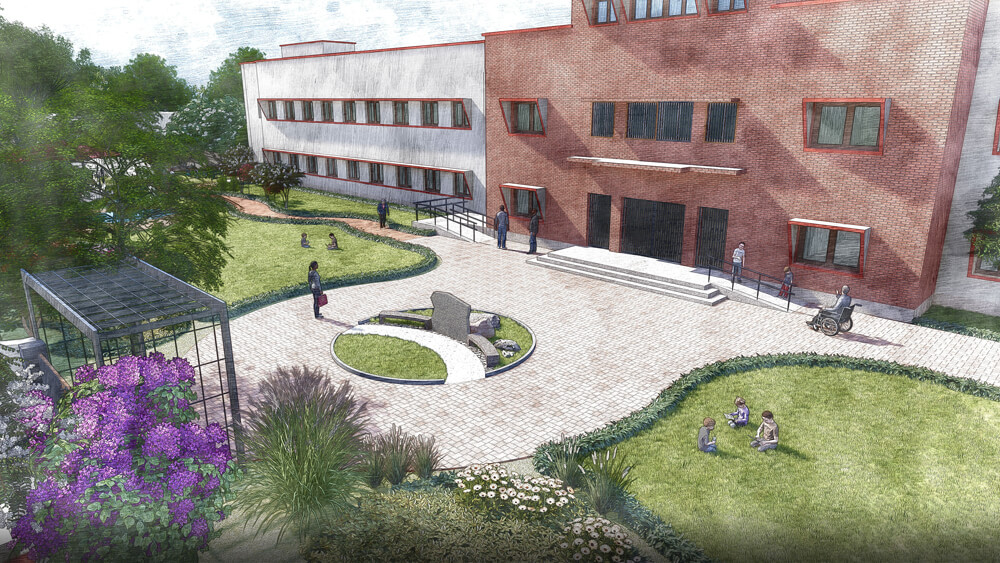
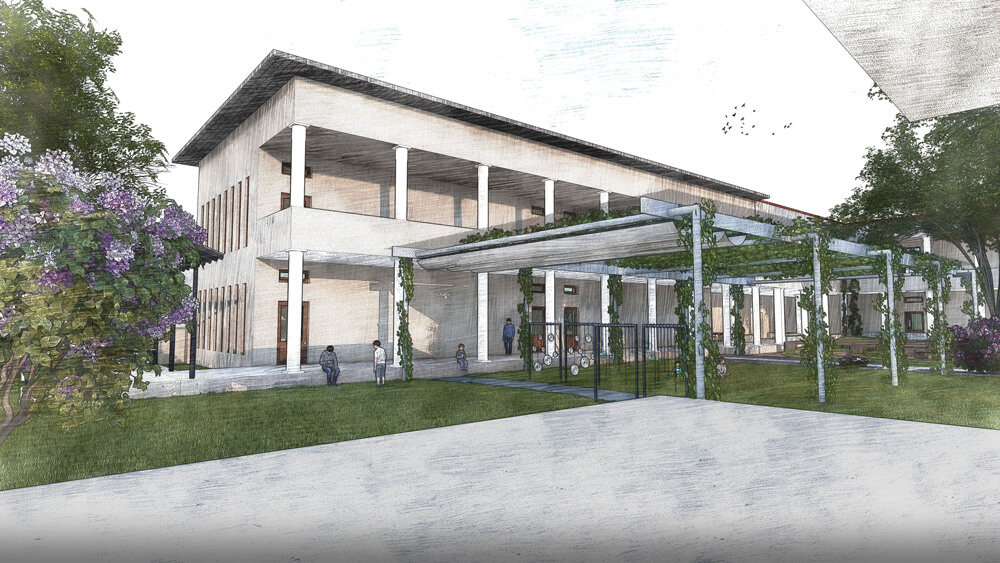
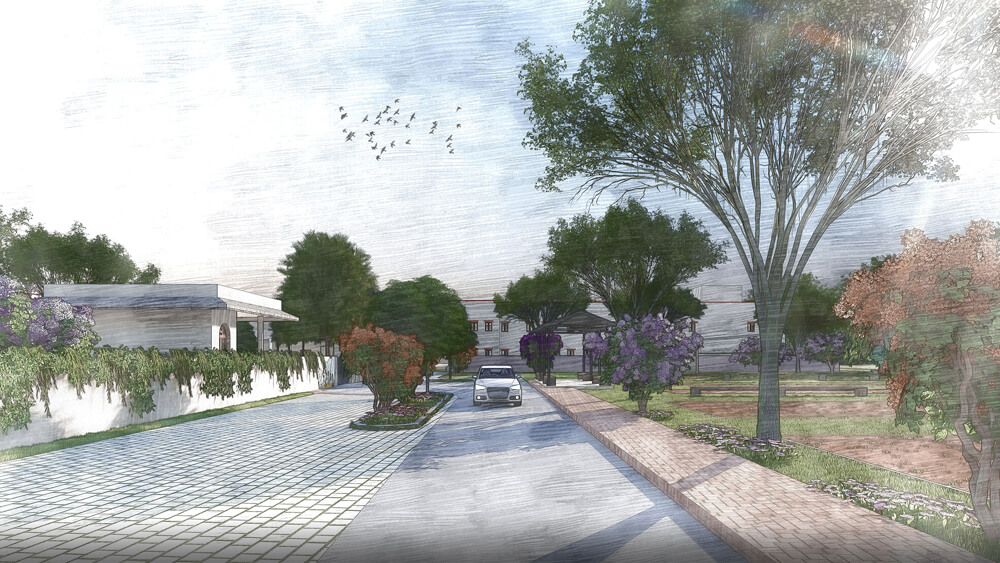
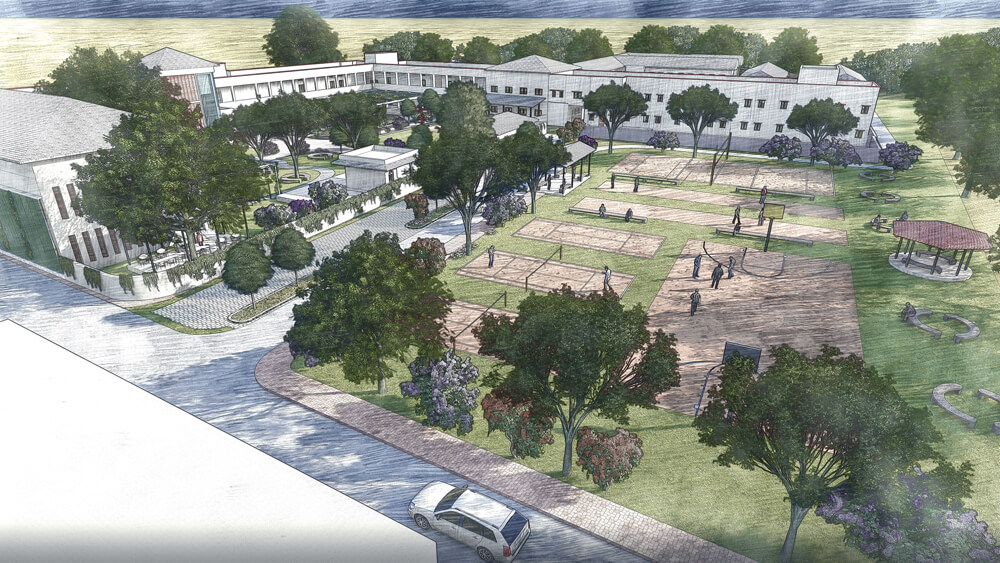
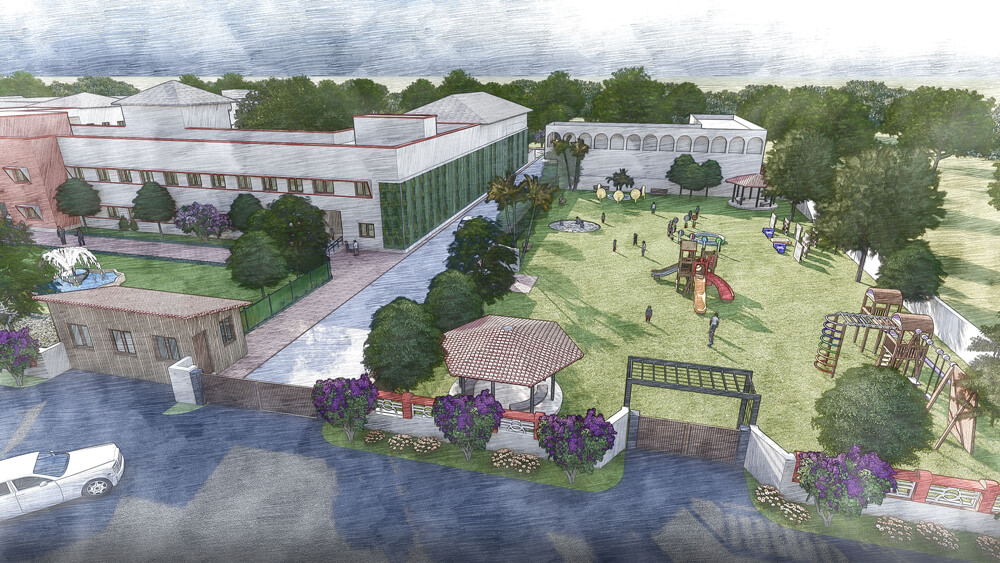
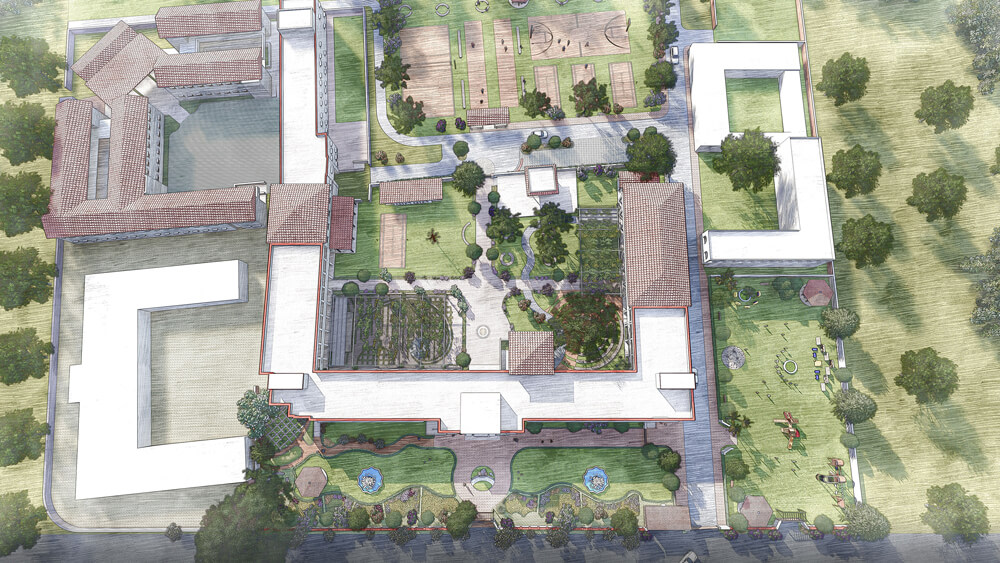
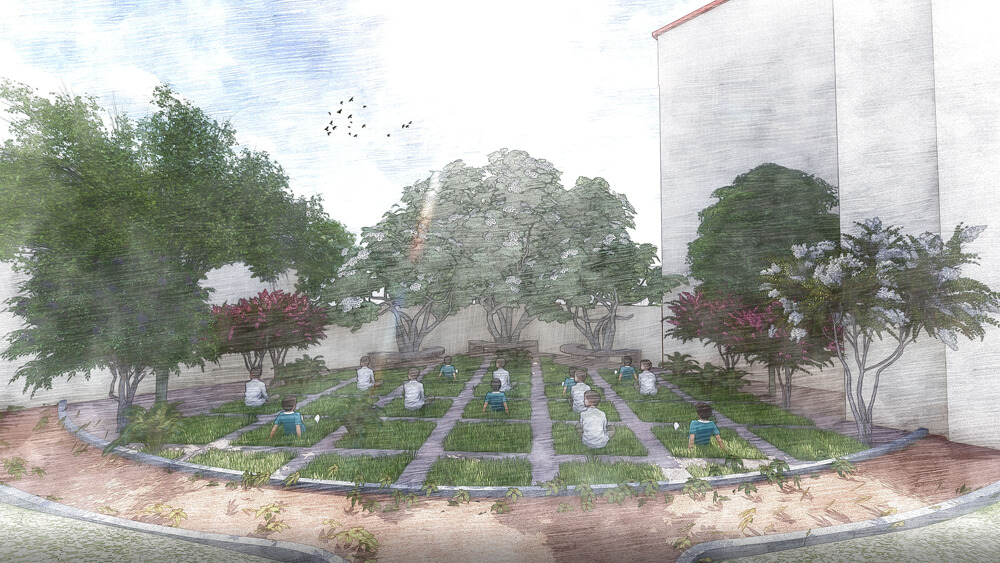
A barrier-free, sensory-rich school designed specifically for children with special needs, prioritizing safety, warmth, and intuitive navigation.
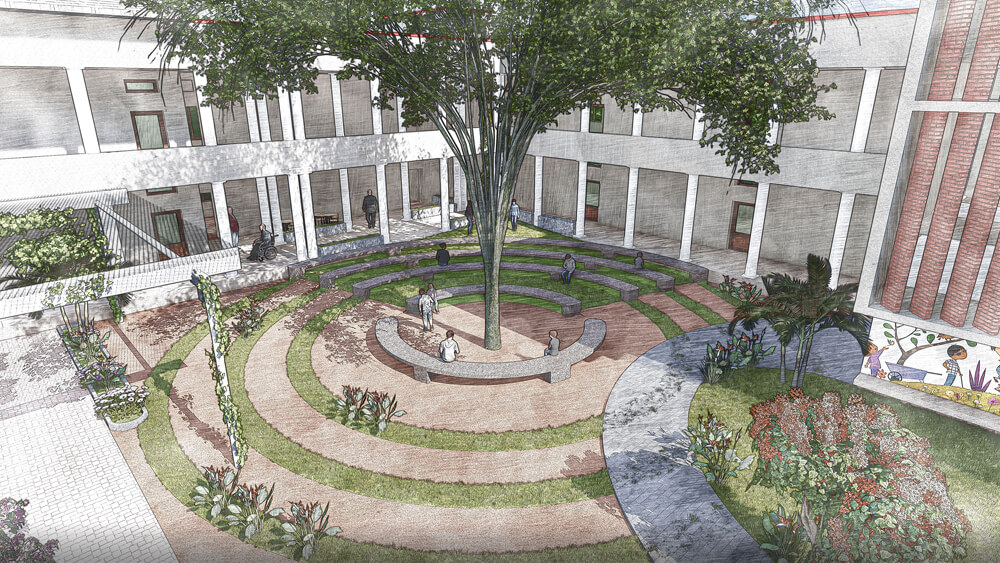
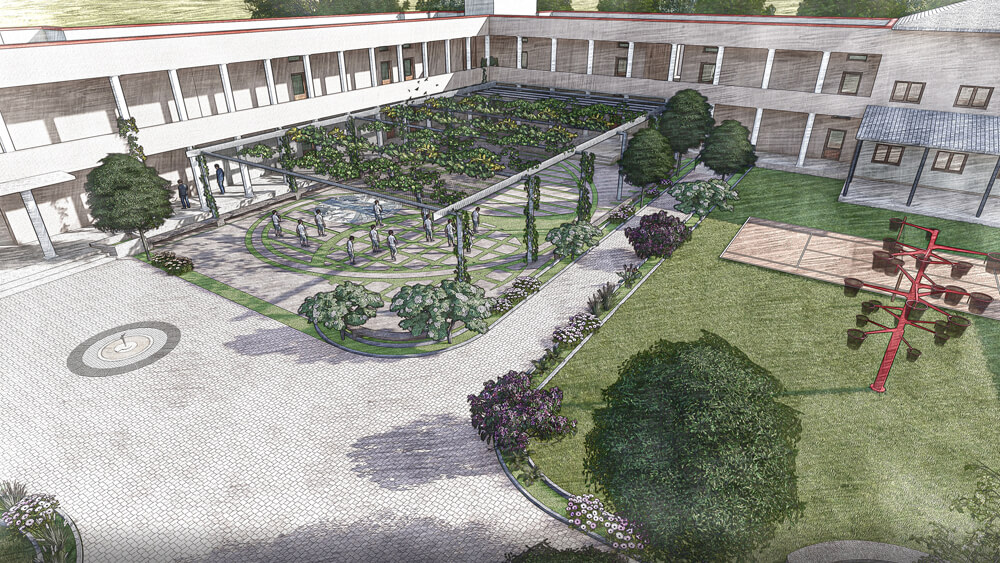
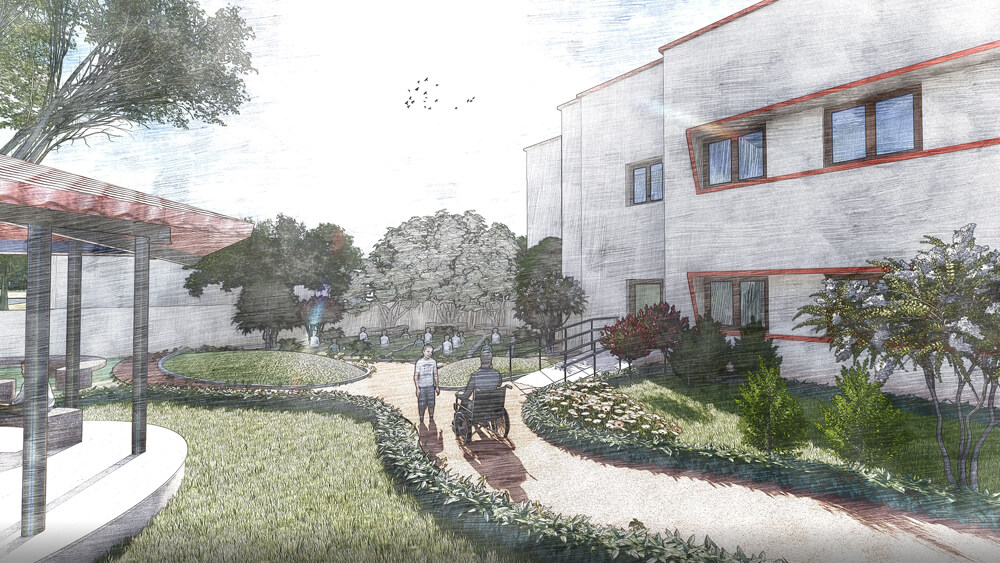
This specialized institutional campus integrates single-level accessible learning pods, tactile floor guides, sensory gardens, and soft natural lighting. Every room is designed to minimize sensory overload while providing comforting, inspiring environments for specialized education and therapy.
Creating a 100% barrier-free campus tailored for diverse physical and cognitive needs.
Designed wide single-level curvilinear ramp corridors, tactile paving, non-reflective wall surfaces, and interactive sensory gardens.
Architecture that heals, comforts, and empowers every child to learn at their own rhythm.
Materiality Palette
Impact-Absorbing Rubberized Flooring
Safe, soft flooring in therapy corridors.
Non-Toxic Low-VOC Wall Panels
Certified clean indoor air quality finishes.
Warm Timber Railings
Continuous tactile handrails along all corridors.
Project Photography