Arvind Agarwal Farmhouse, NCR
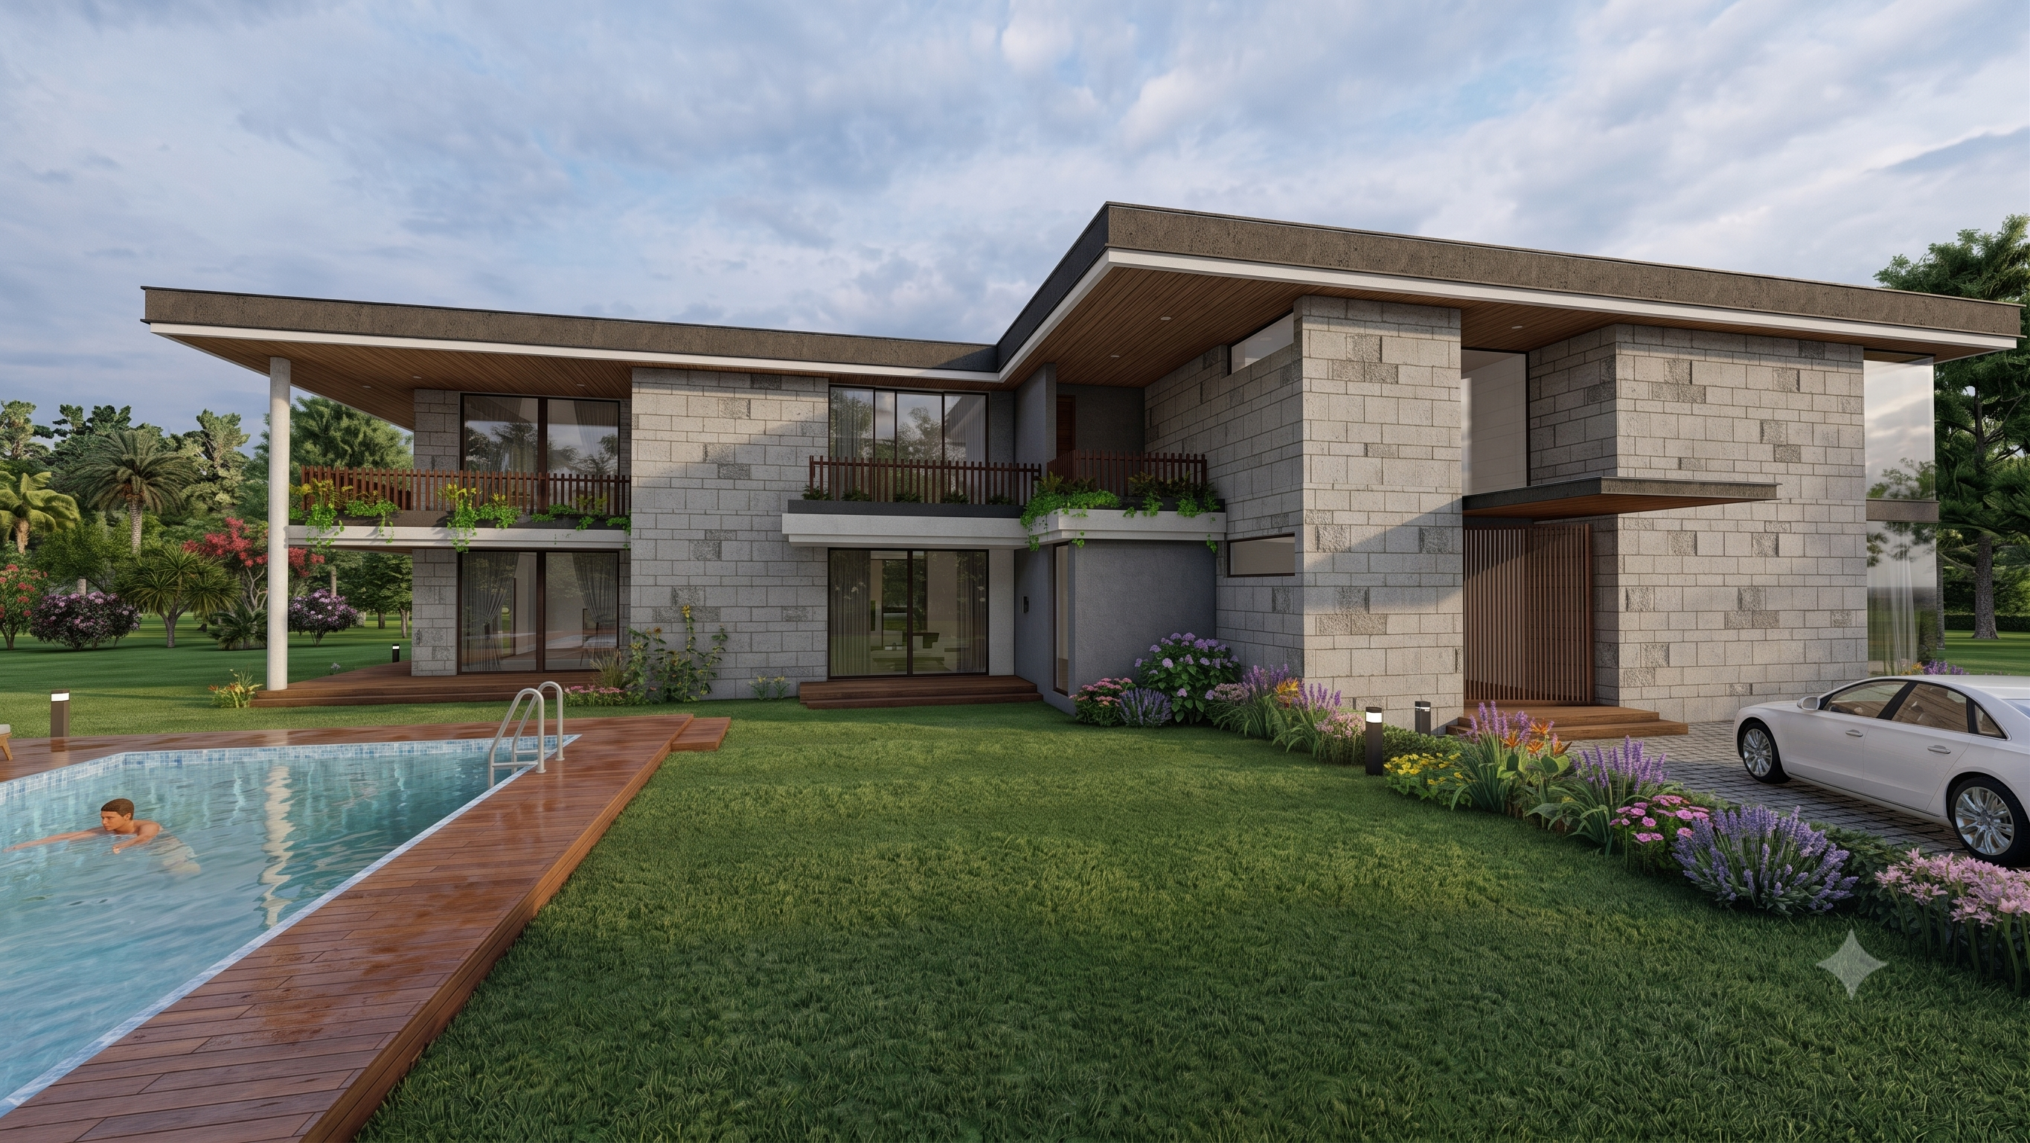
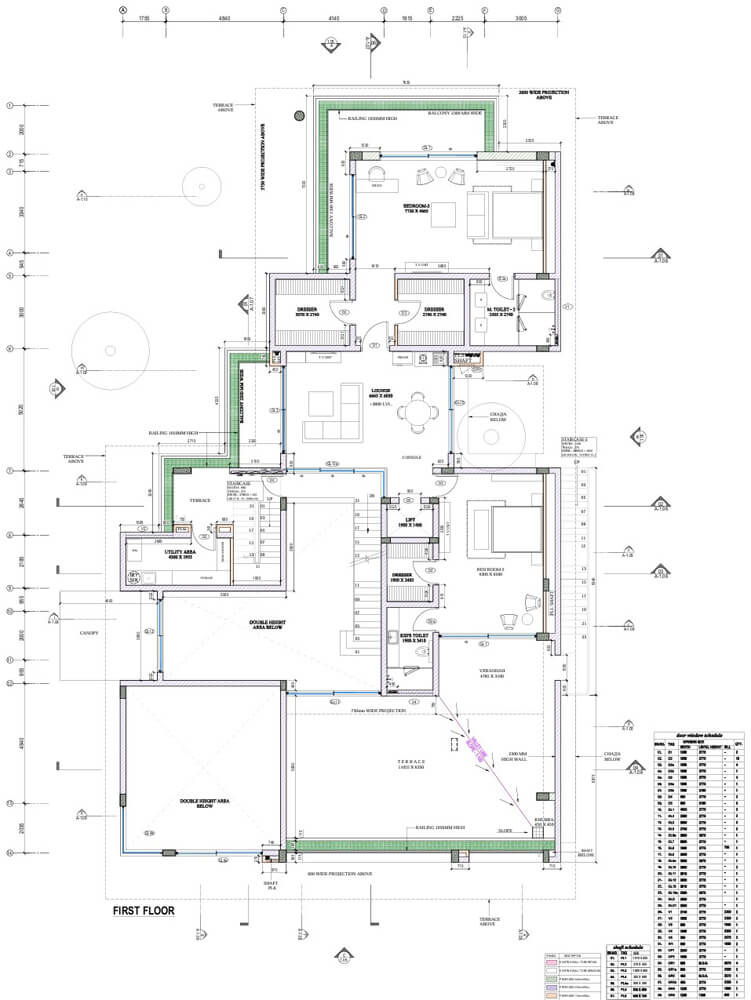
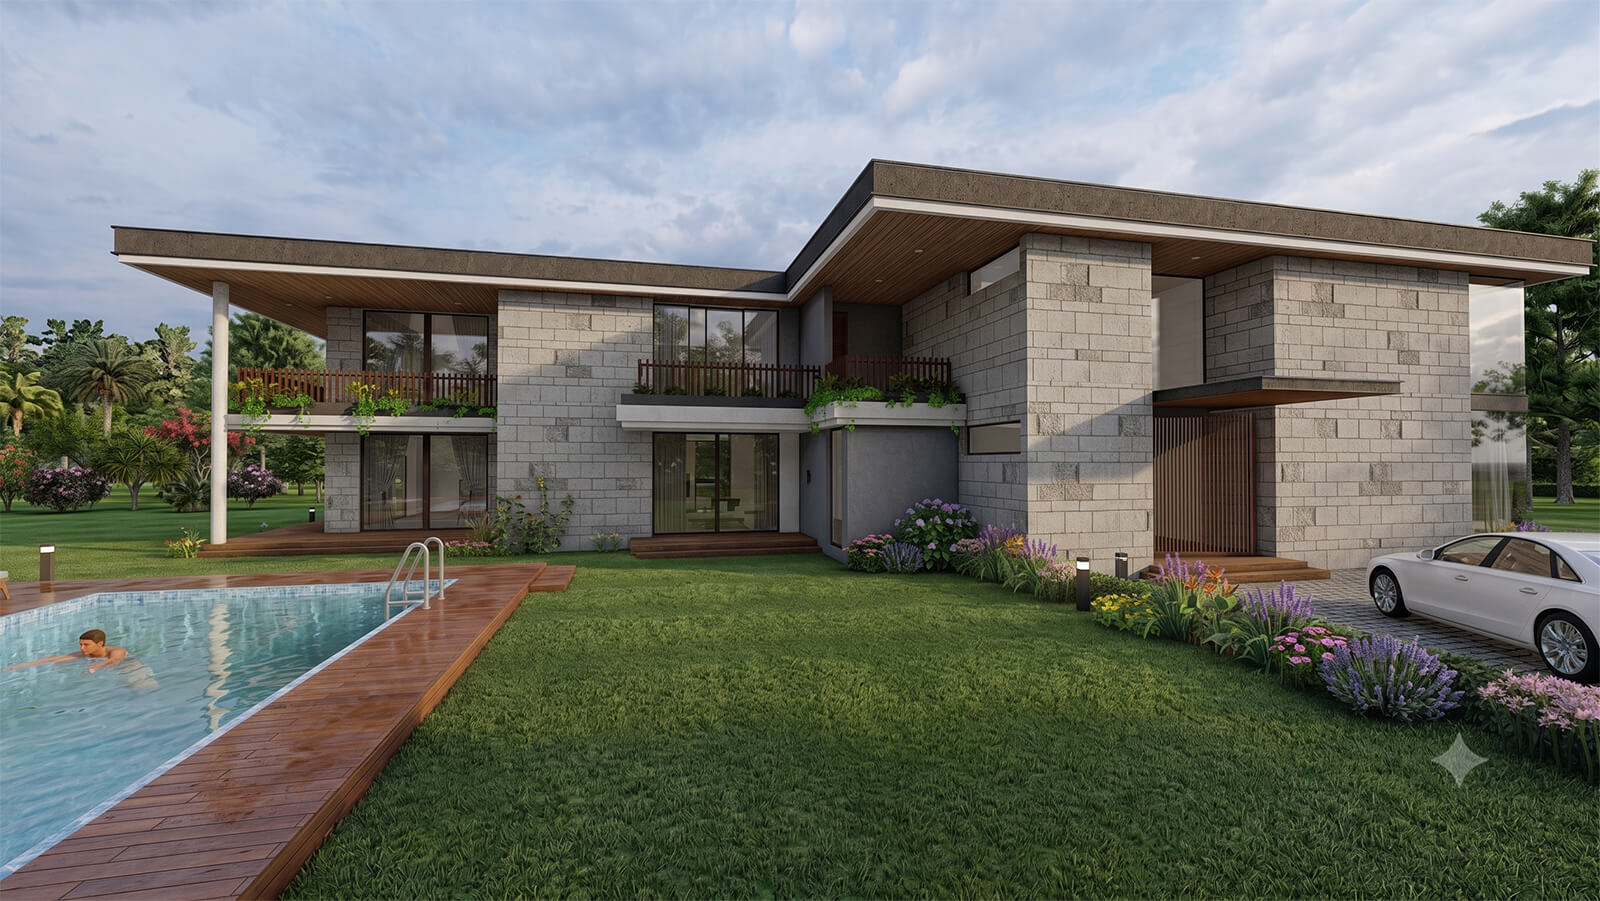
A luxury countryside estate blending sprawling lawns, stone porticos, and timber verandas.
Architectural Concept & Execution
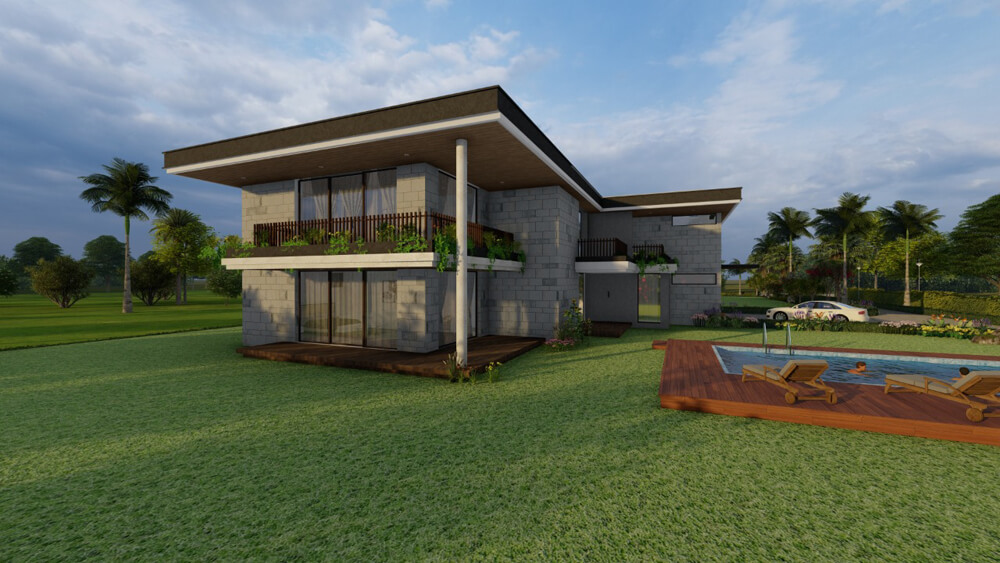
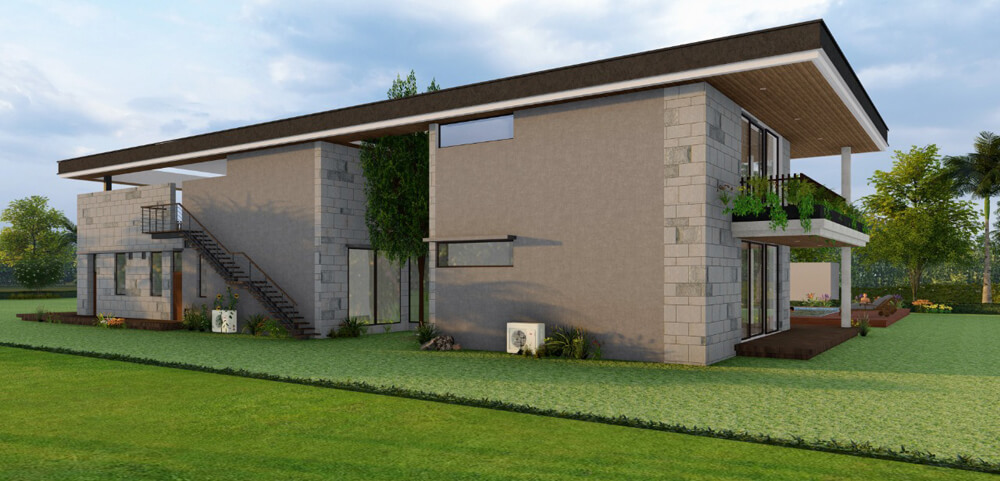
An elegant farmhouse estate in the NCR featuring stone porticos, deep timber verandas, and expansive landscaped gardens.
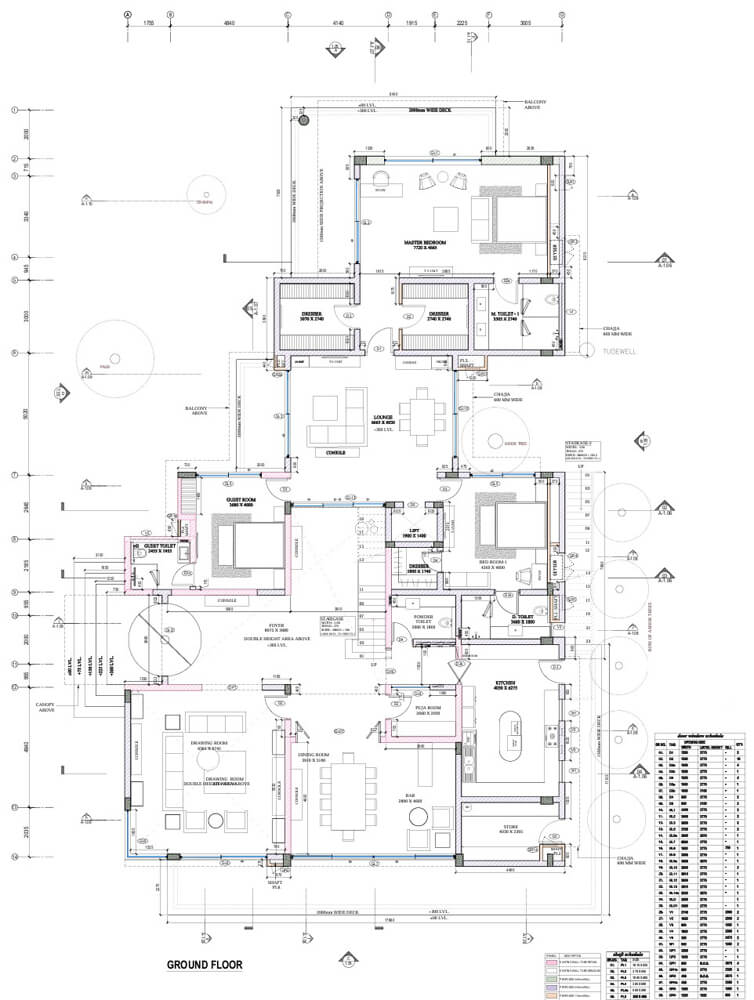
Crafted as a family sanctuary away from city life, the Agarwal Farmhouse incorporates local stone masonry, high ceilings, and deep shaded porches overlooking private swimming pools and fruit orchards.
Designing a large multi-pavilion estate with natural microclimate cooling.
Surrounded single-story pavilions with stone porticos and water ponds to naturally cool incoming breezes.
The estate provides an unhurried, natural haven surrounded by greenery.
Materiality Palette
Natural Sandstone
Regional stone portico columns.
Teak Decking
Weather-resistant outdoor pool surround.
Double Glazing
High-performance solar glass.
Project Photography