Contemporary Residence, Gurgaon
Modern multi-story residential architecture combining concrete framing, timber louvers, and glass.
Architectural Concept & Execution
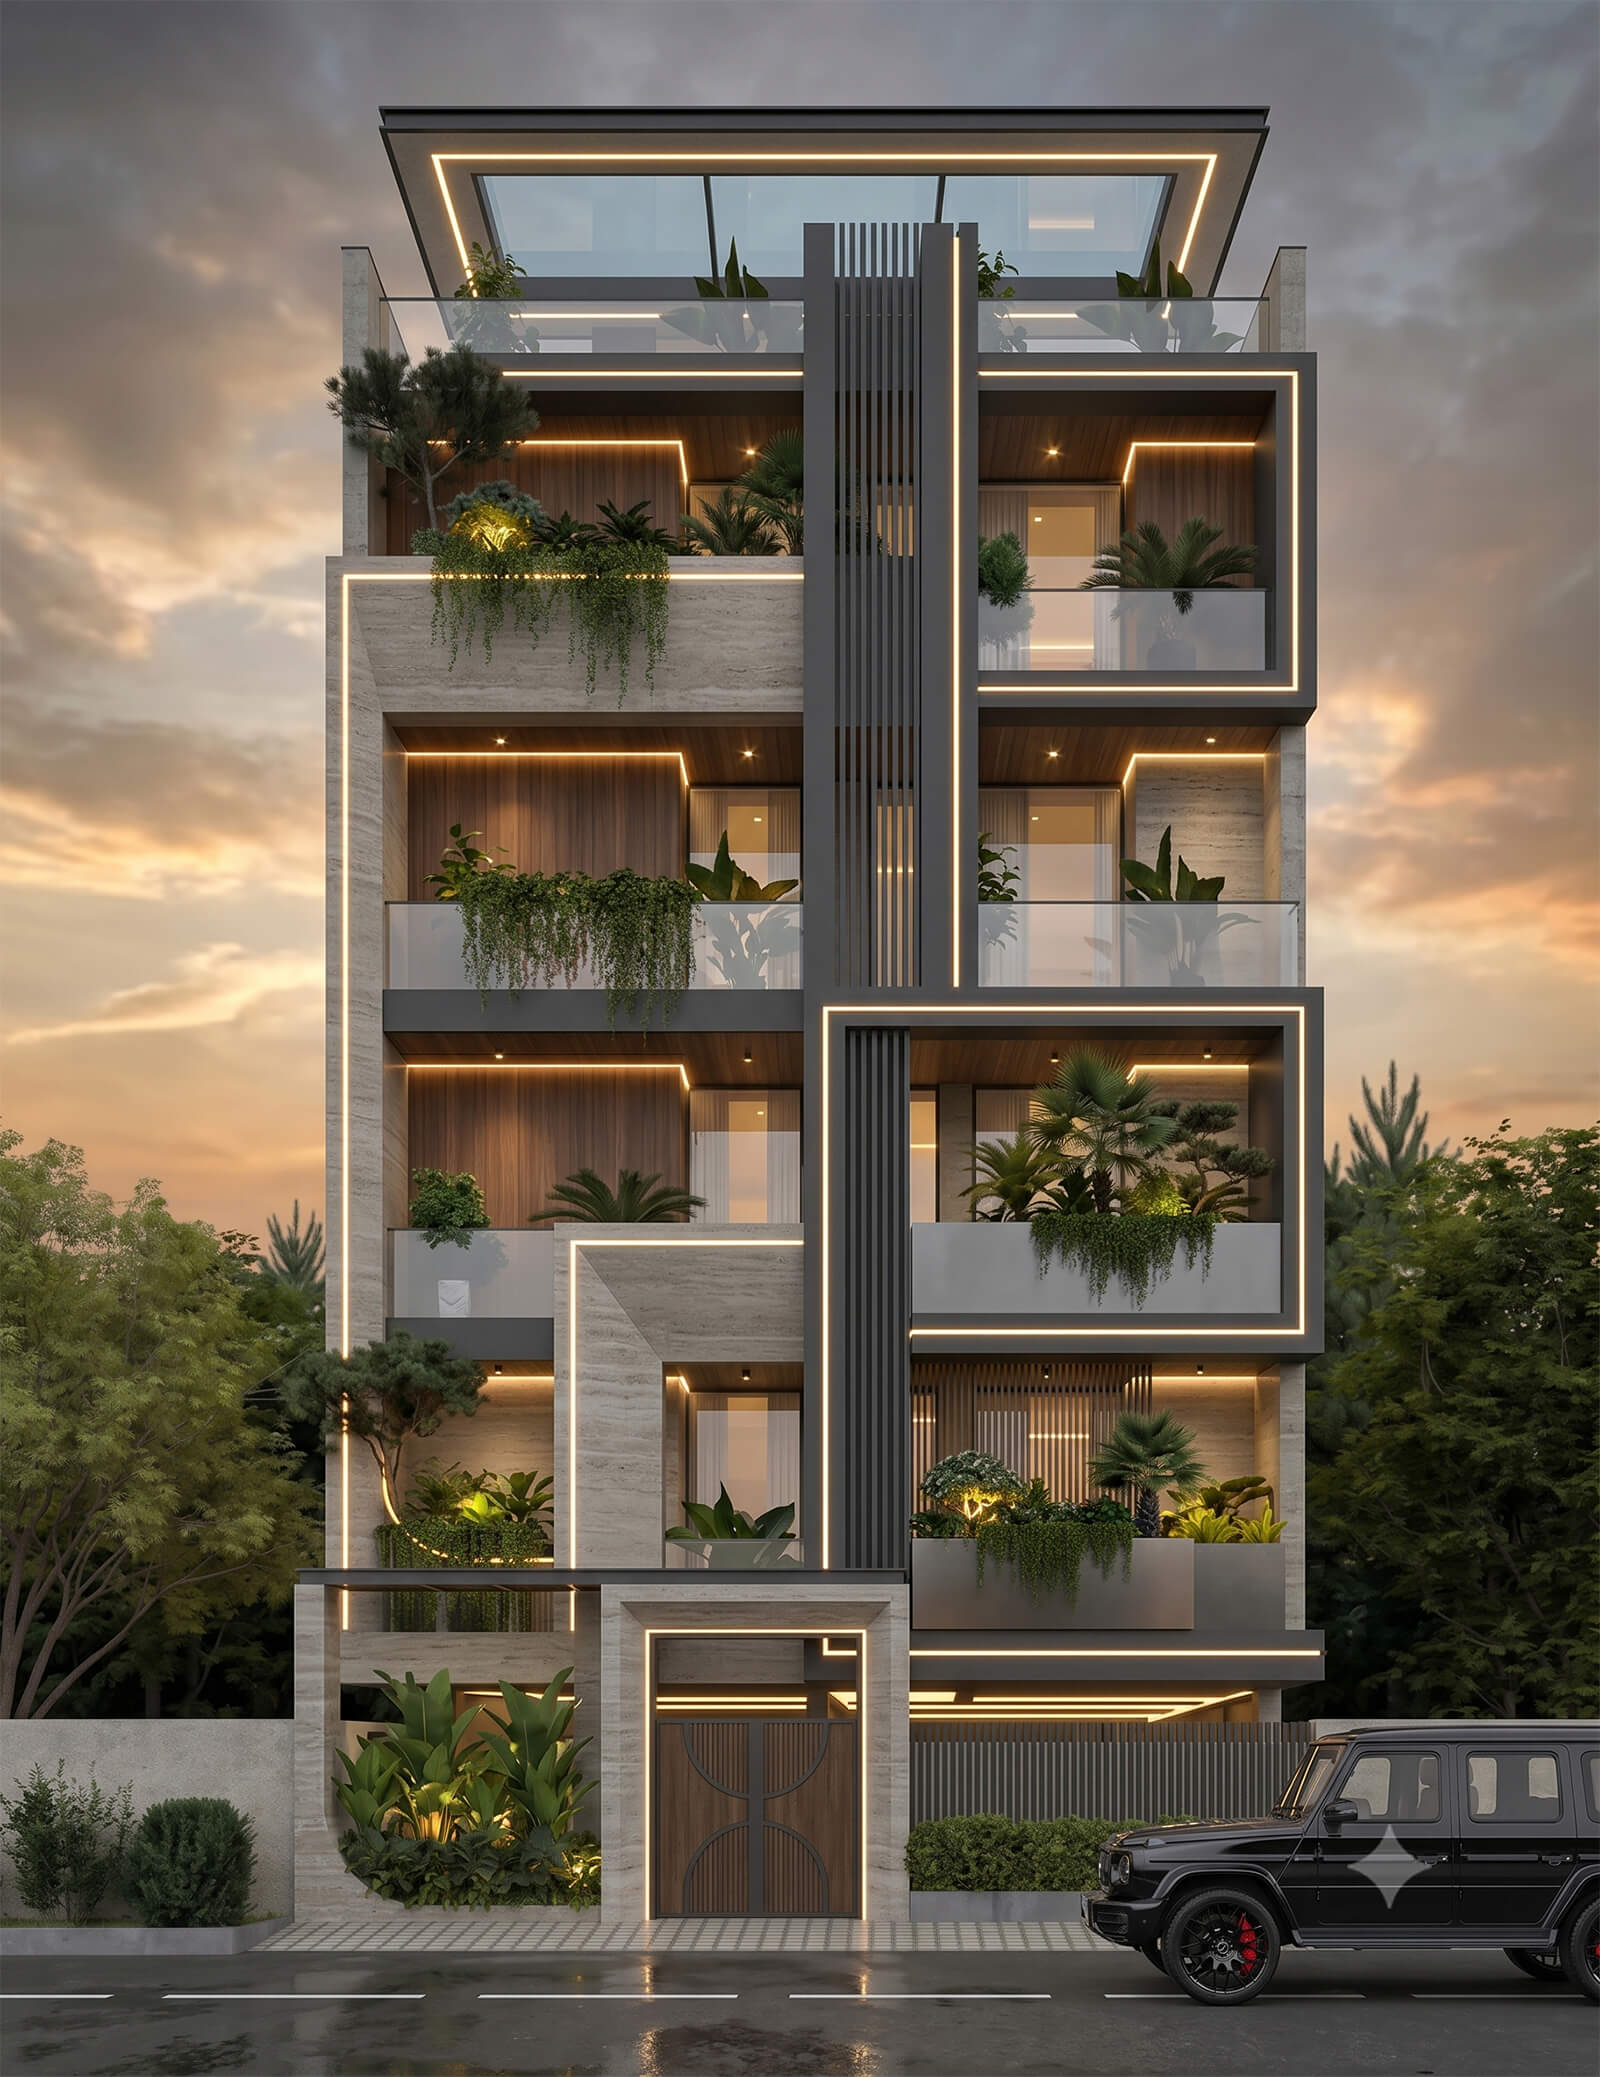
A contemporary Gurgaon residence featuring crisp geometric framing, wood-toned louvers, and expansive glass openings.
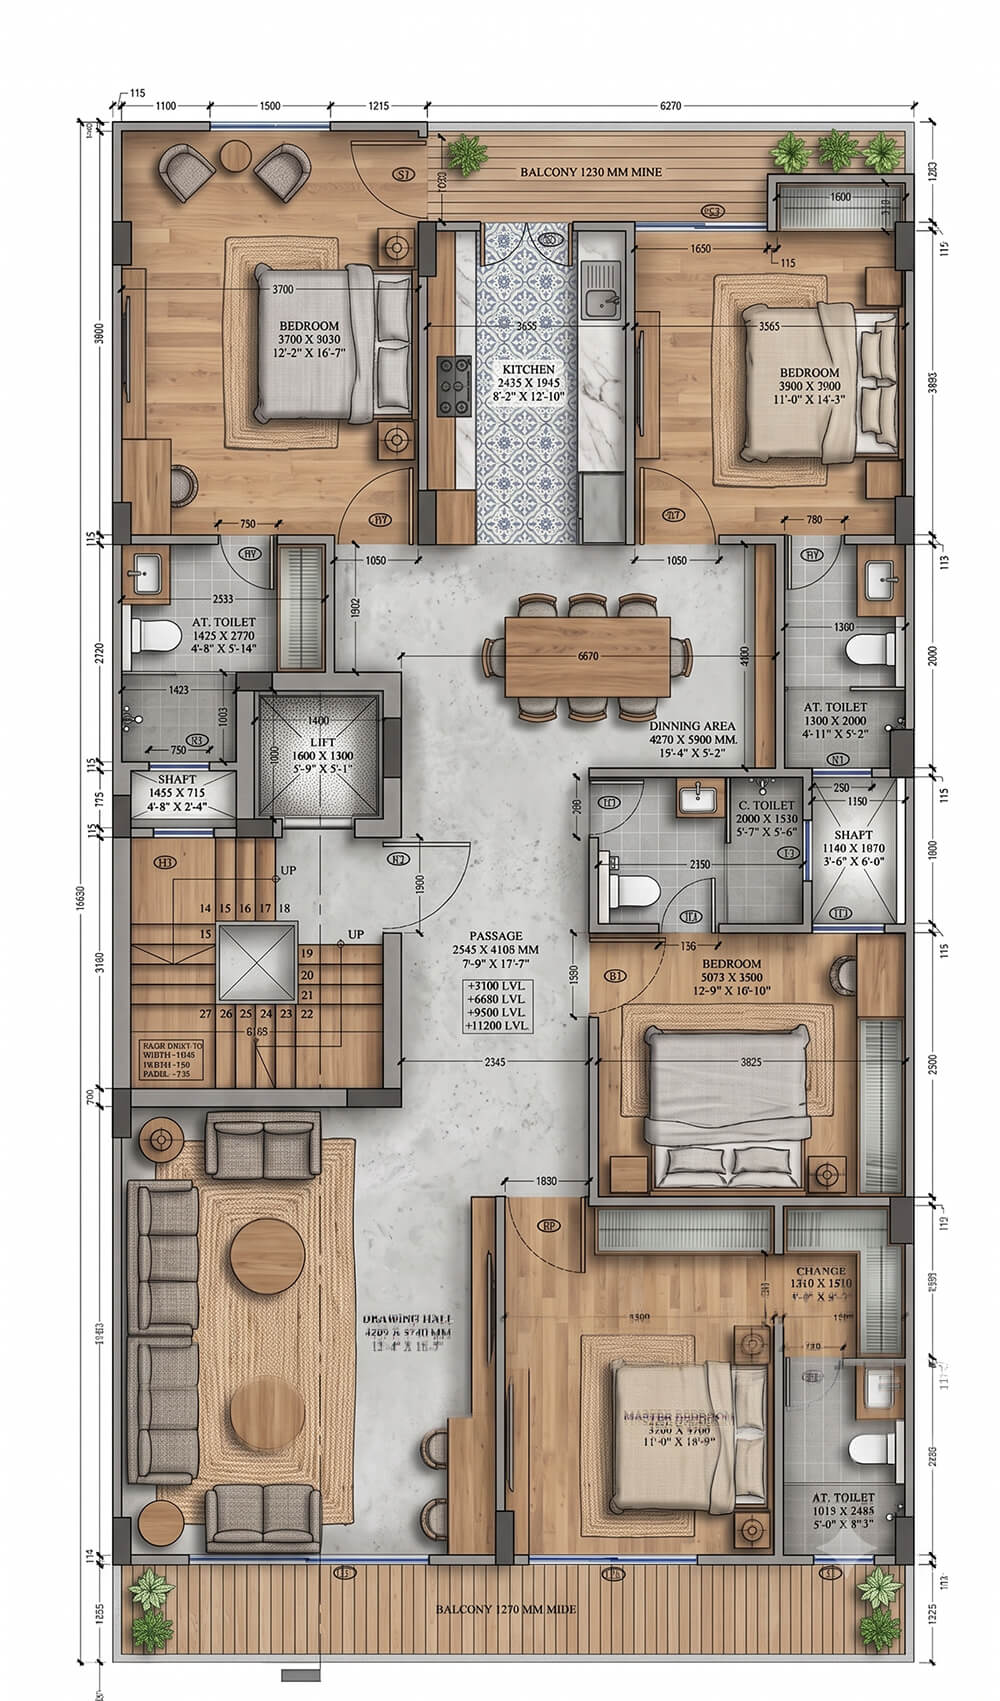
Designed to showcase modern residential elegance in Gurgaon, this home features clean horizontal overhangs, timber louver screens, and wide balconies opening to garden views. The interior layout prioritizes daylight autonomy and family togetherness.
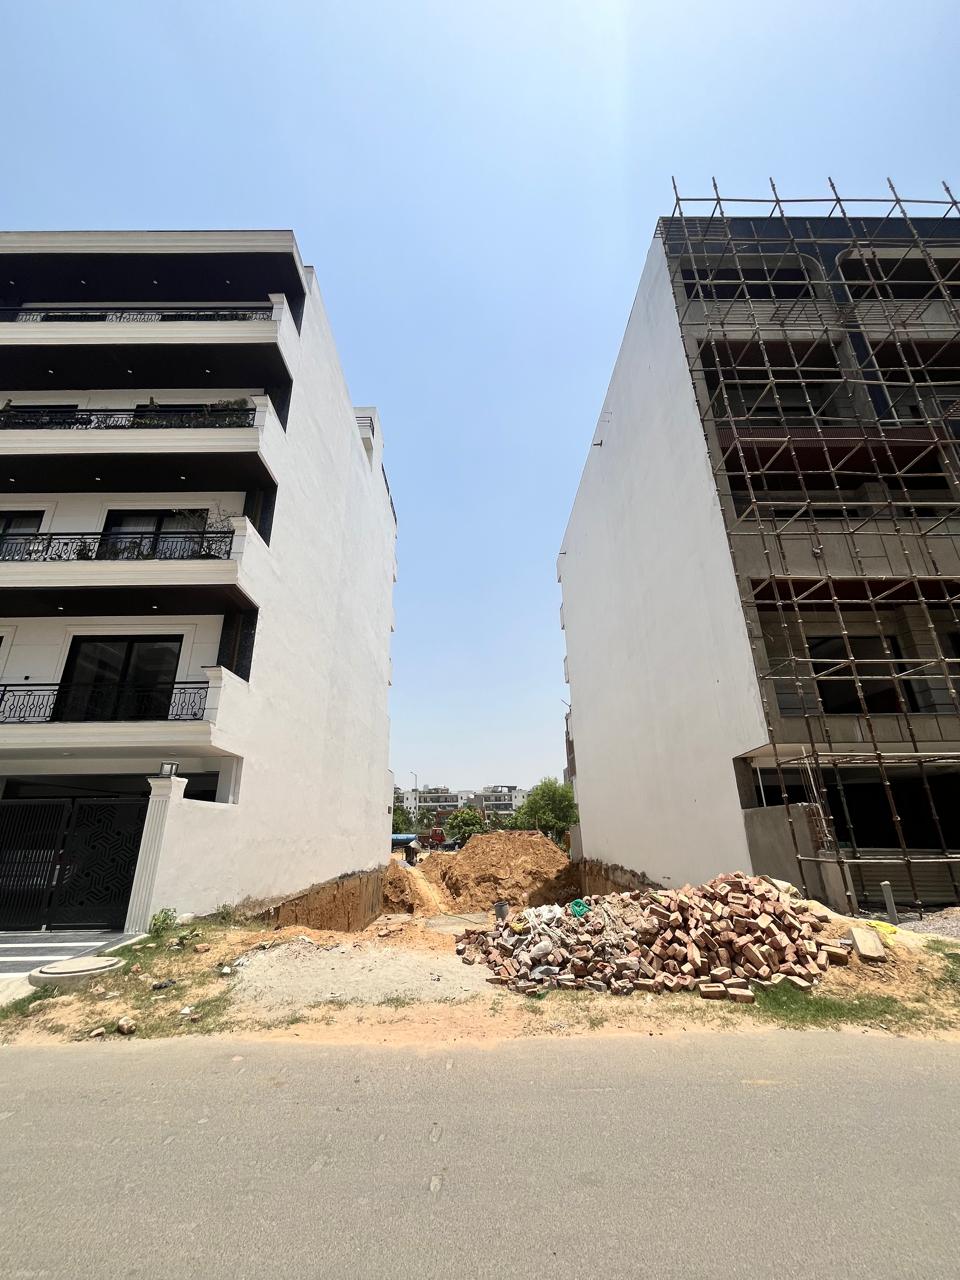
Creating privacy on a busy suburban corner plot while ensuring light-filled living spaces.
Designed cantilevered upper floor balconies with vertical timber louver screens and deep window overhangs.
The design balances privacy with vibrant light, creating a comfortable urban home.
Materiality Palette
Architectural Concrete
Durable frame structures with smooth finish.
Timber Louver Screens
Solar-shading wooden fins.
Double-Glazed Windows
Low-E acoustic glass.
Project Photography