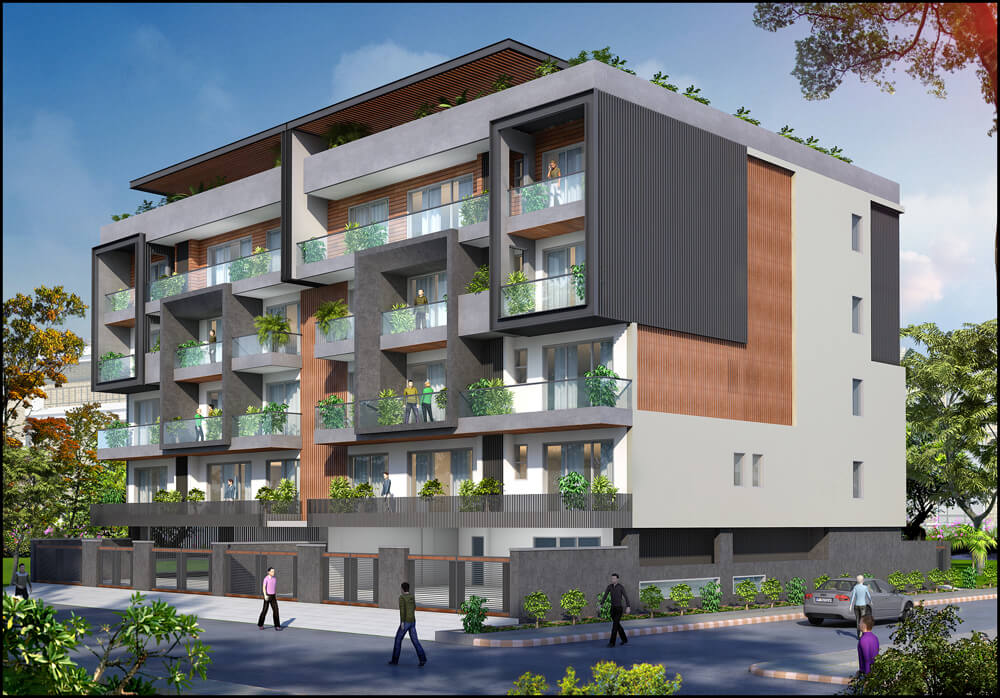
C140 Residence, Shushant Lok
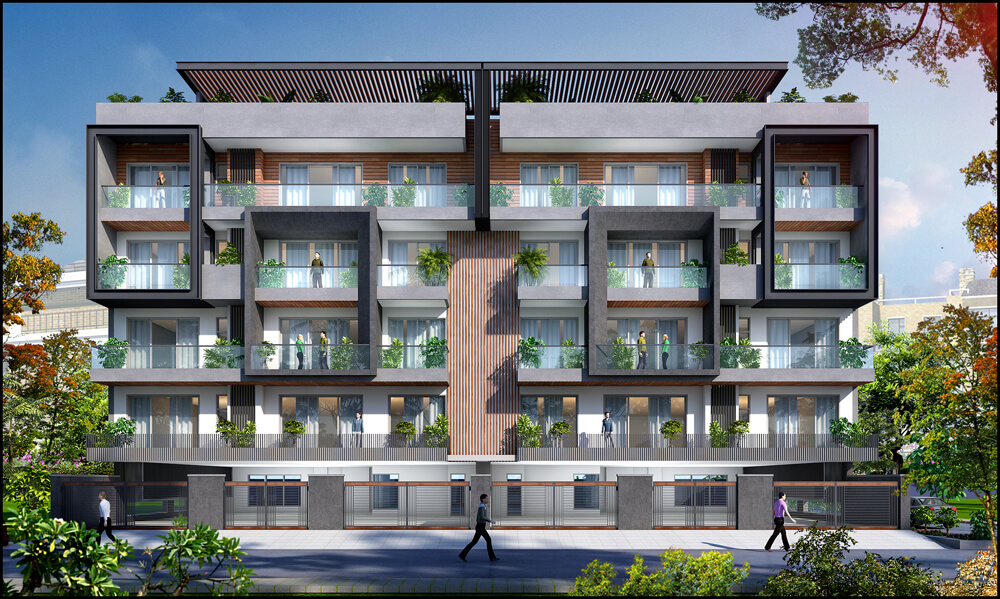
Contemporary multi-storey residential building featuring geometric concrete framing, timber louvers, and biophilic balcony gardens.
Architectural Concept & Execution
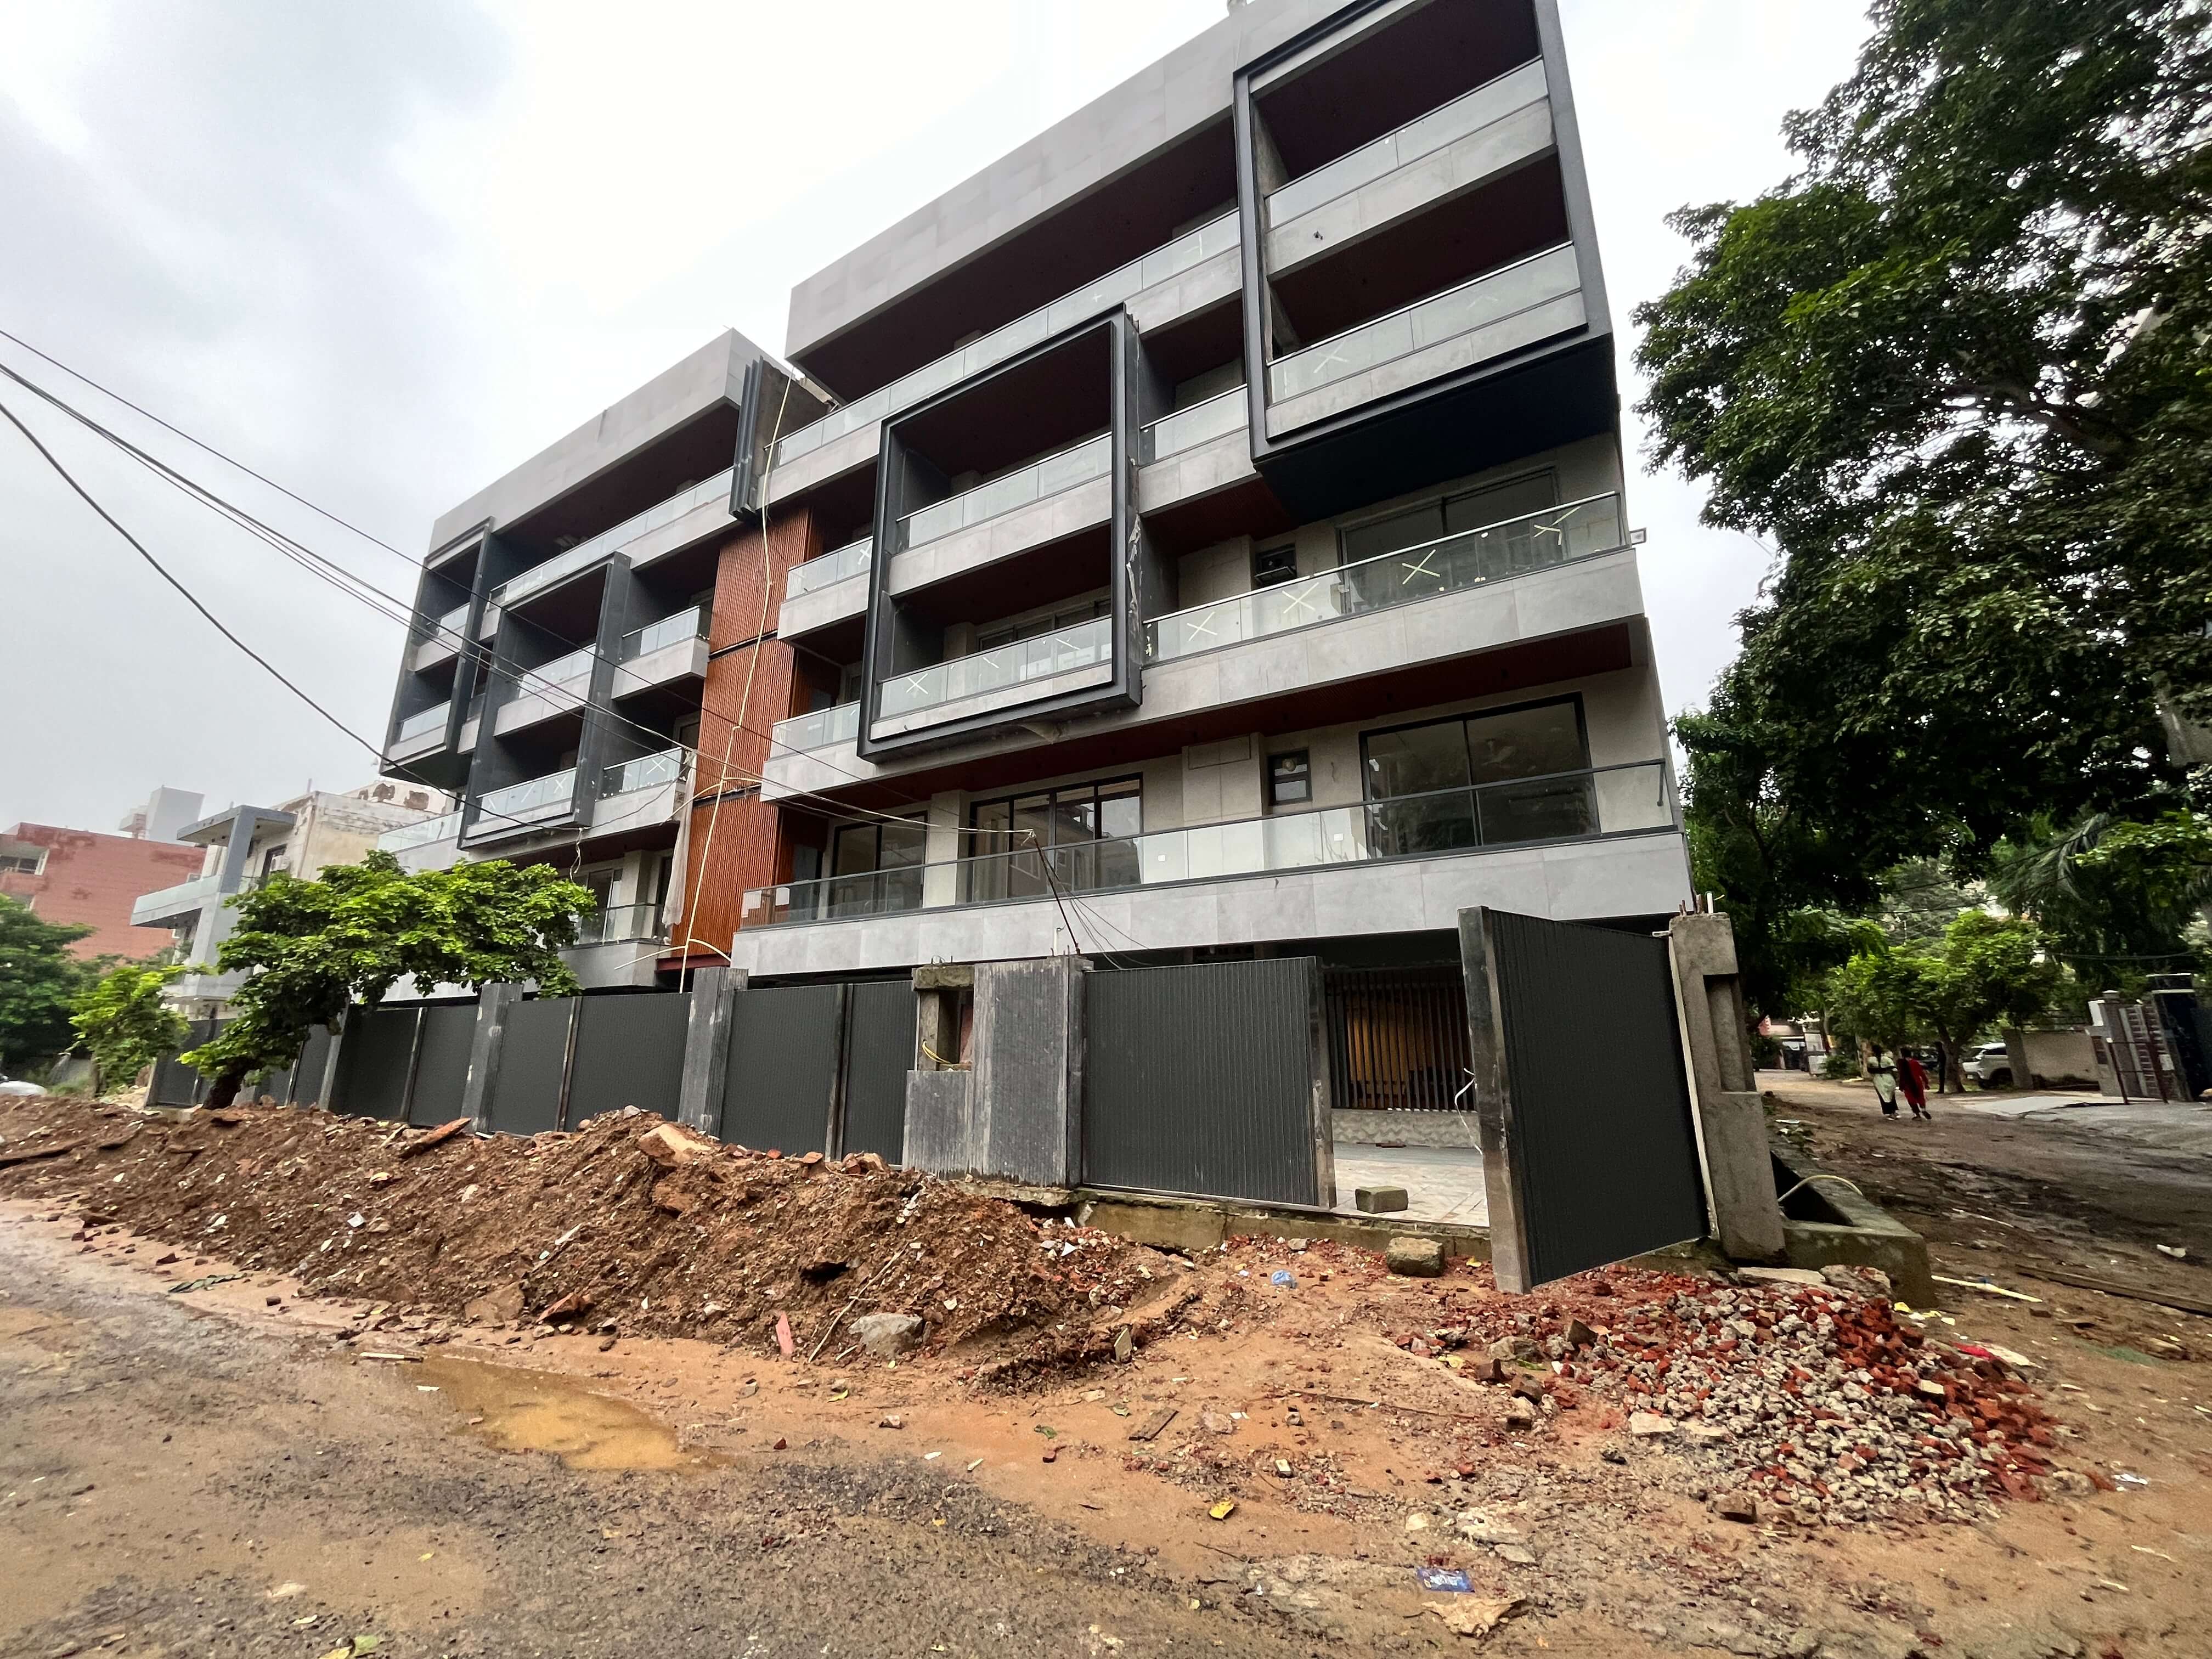
This contemporary residential building showcases a bold fusion of geometric volumes, clean lines, and a harmonious blend of textures — from sleek concrete frames and wooden cladding to elegant glass railings.
The façade is defined by strong geometric volumes, clean lines, and a harmonious blend of textures — from sleek concrete frames and wooden cladding panels to elegant glass railings. Each apartment opens to spacious balconies adorned with integrated greenery, seamlessly connecting indoor spaces with the outdoors while advancing biophilic sustainability.
The interplay of light and shadow across projecting balconies creates a dynamic elevation, while vertical and horizontal fins add architectural depth and rhythm to the structure. A rooftop terrace garden further elevates the lifestyle experience, providing residents with serene community gathering spaces in an urban setting.
Designing a spacious multi-storey residential complex on an urban lot while ensuring private balcony greenery, natural cross-ventilation, and thermal shade for each floor.
Engineered projecting rectangular framed balconies with integrated planter boxes, vertical wooden louver shading fins, and deep overhangs that maximize daylight while reducing direct solar heat gain.
Strategic placement of planters and natural ventilation zones advance sustainability while providing residents with serene outdoor living spaces.
Materiality Palette
Textured Concrete
Provides structural mass, crisp geometric framing, and modern character.
Teak Wood Cladding
Warm natural timber panels accentuating vertical facade fins and balconies.
Transparent Glass Railings
Sleek safety barriers maximizing daylight and uninterrupted urban views.
Project Photography