Ashoka Grand Guest House, Rishikesh
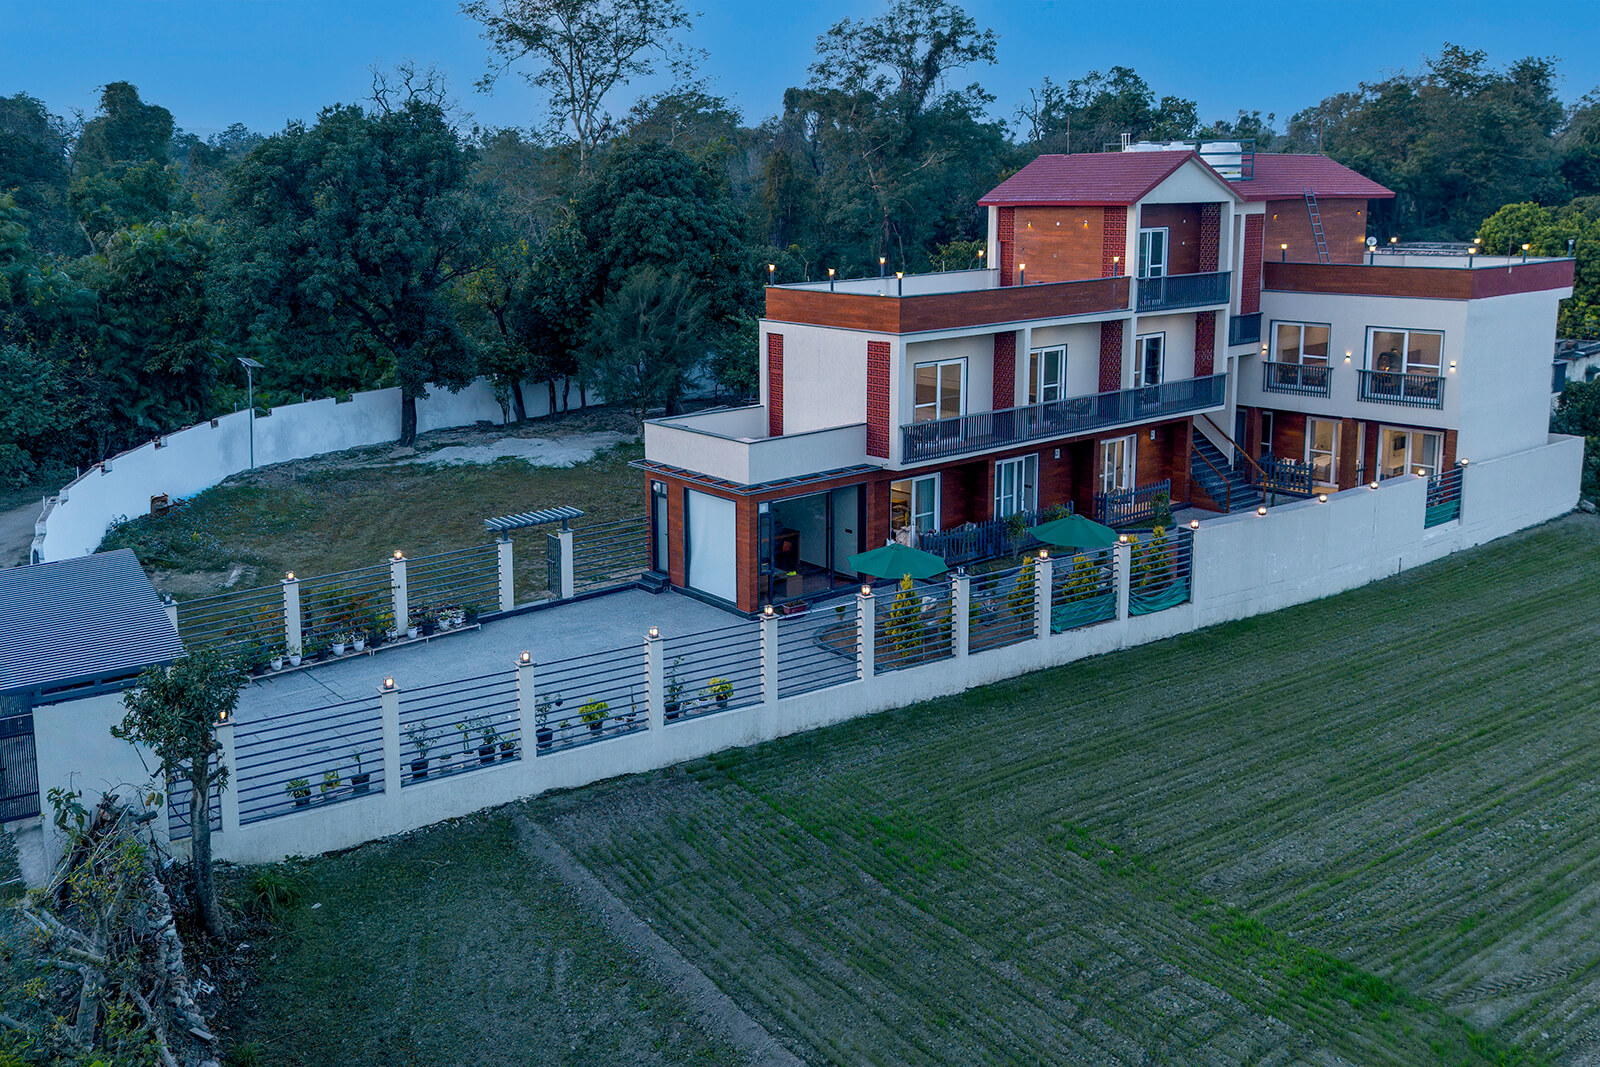
Contemporary mountain hospitality architecture blending sloping red-tile roofs, timber cladding, and panoramic valley verandas.
Architectural Concept & Execution
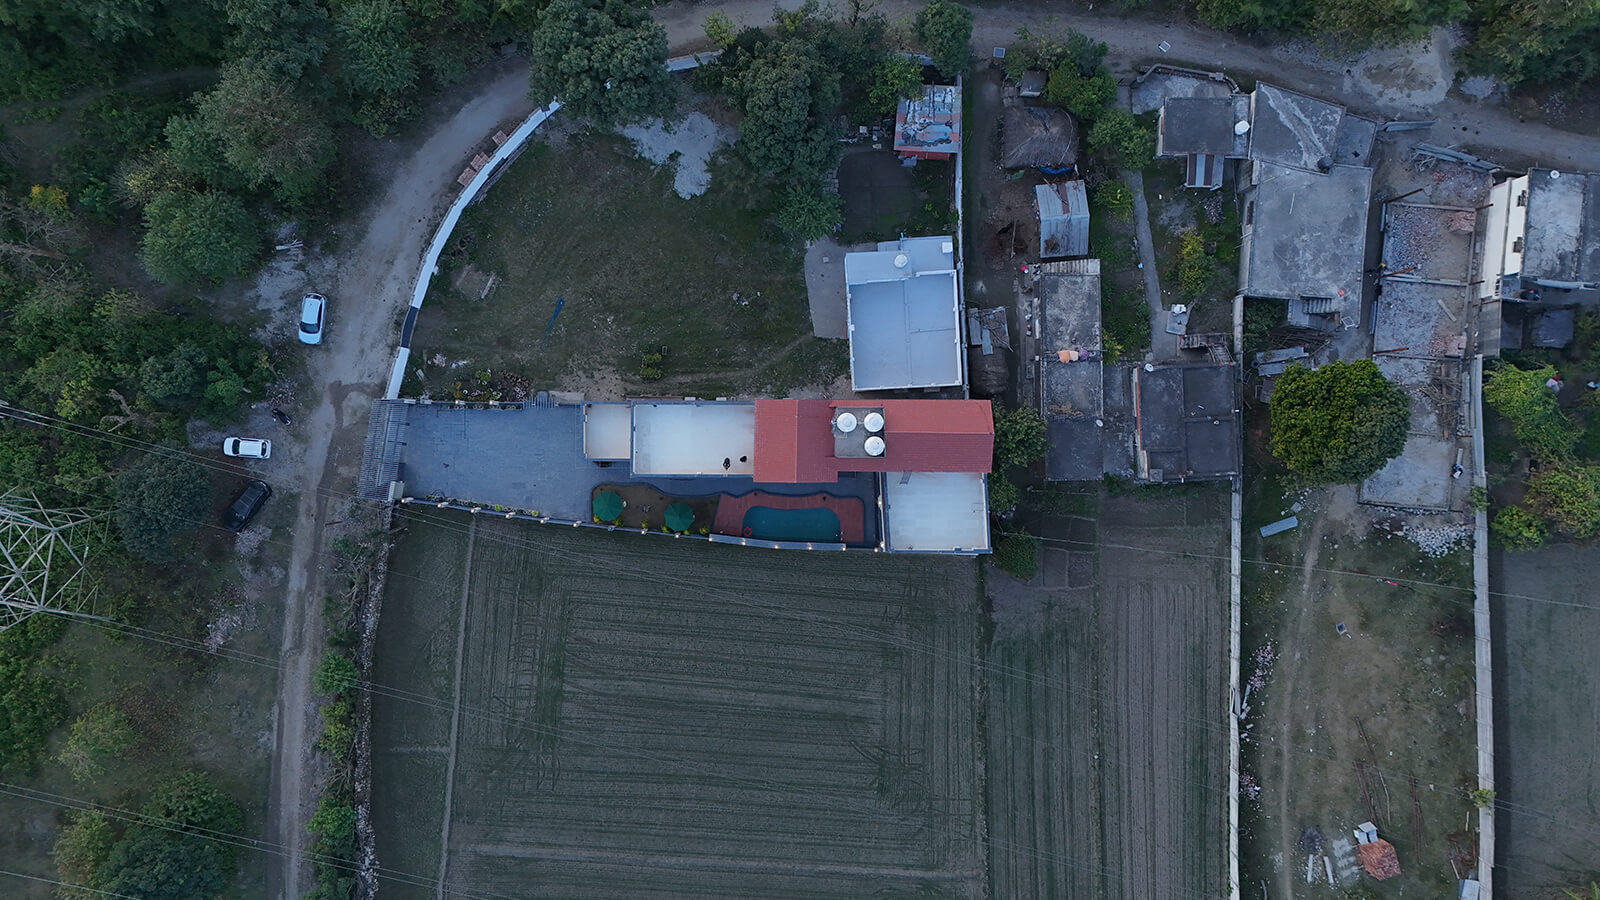
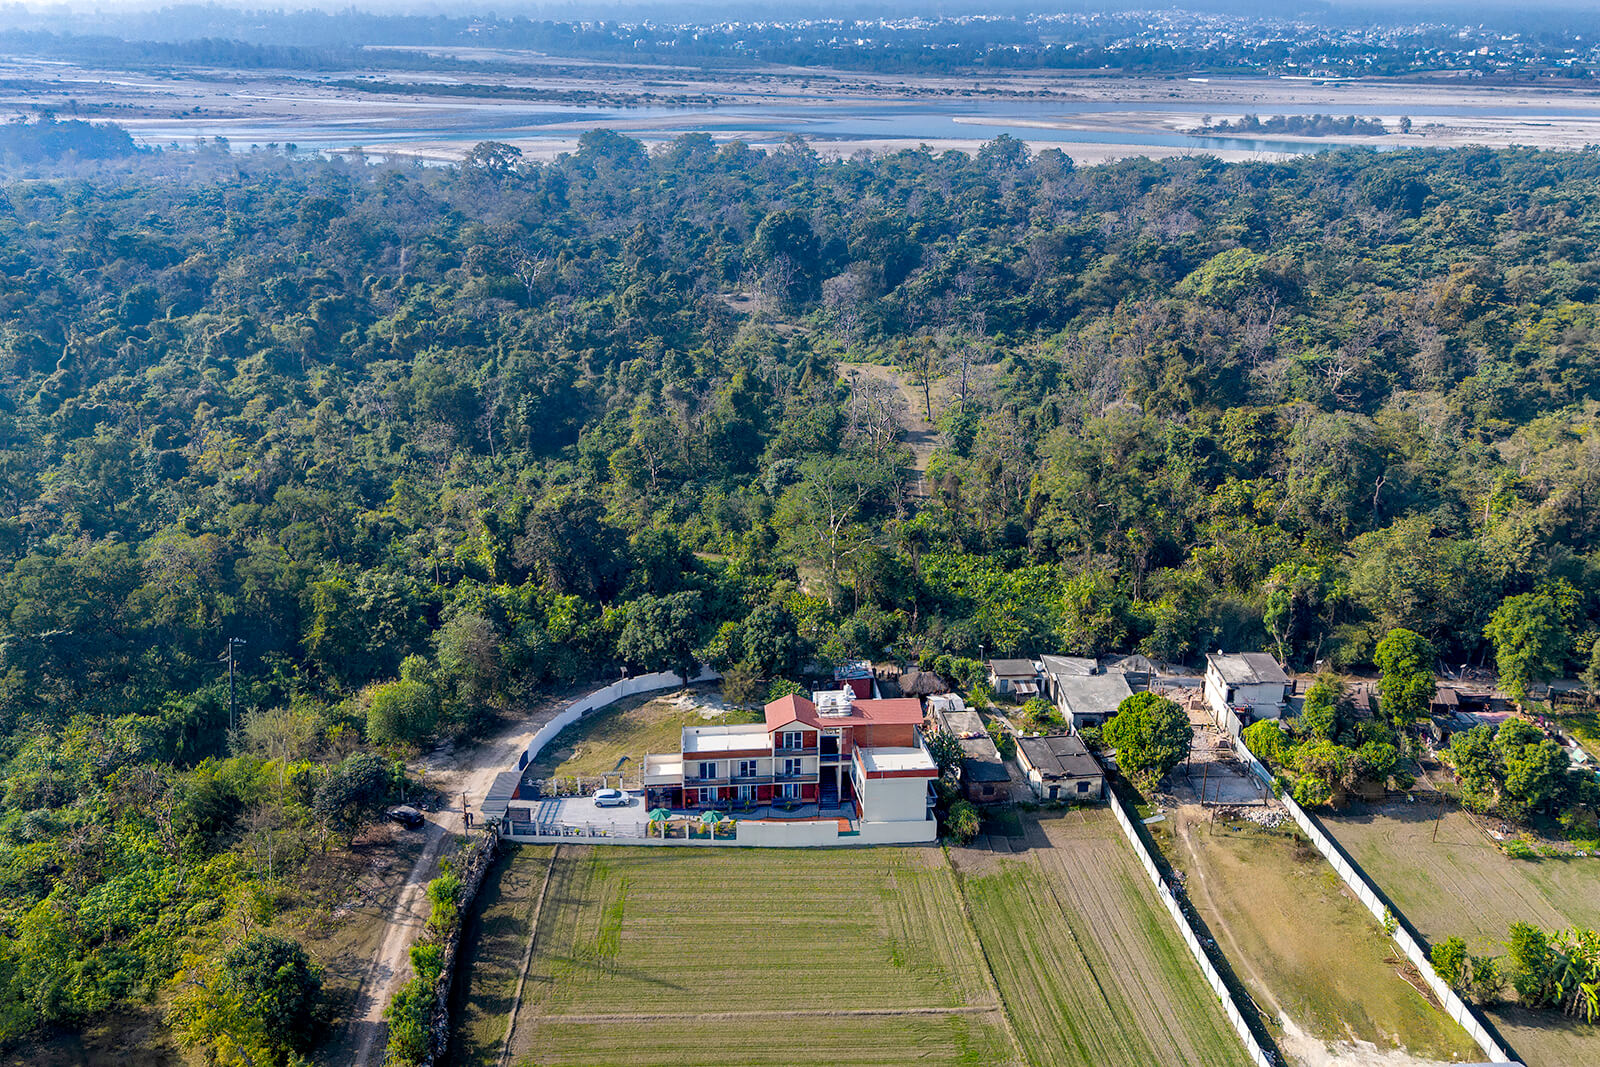
Nestled within a lush green setting in Rishikesh, Ashoka Grand Guest House embodies a refined balance of modern hospitality architecture, warm natural textures, and contextual mountain charm.
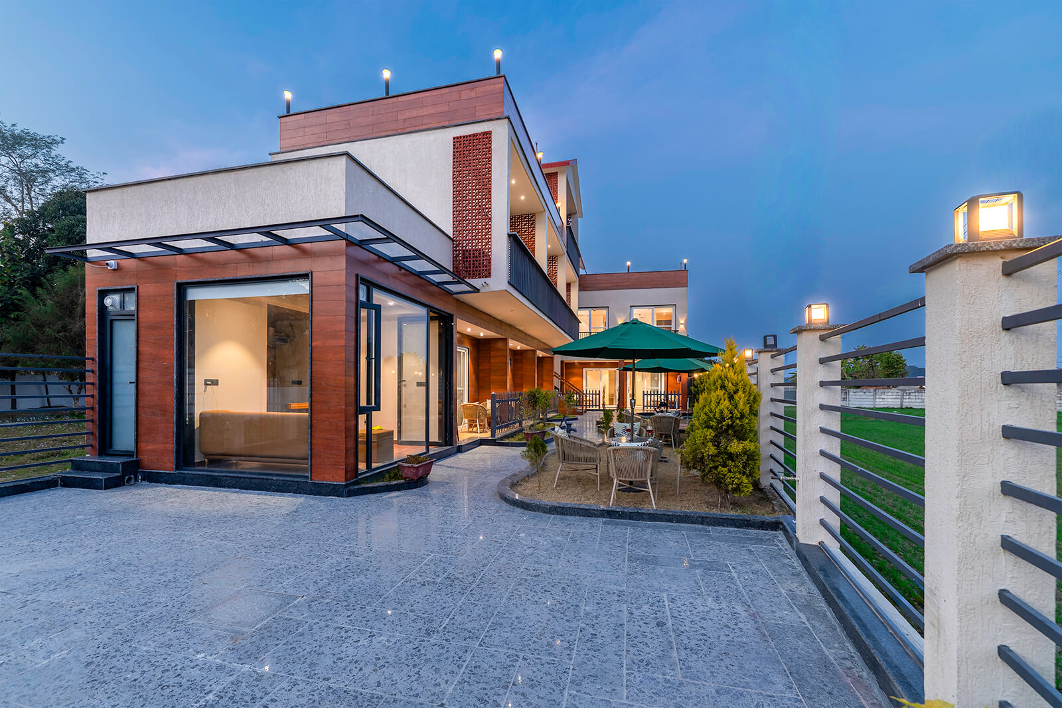
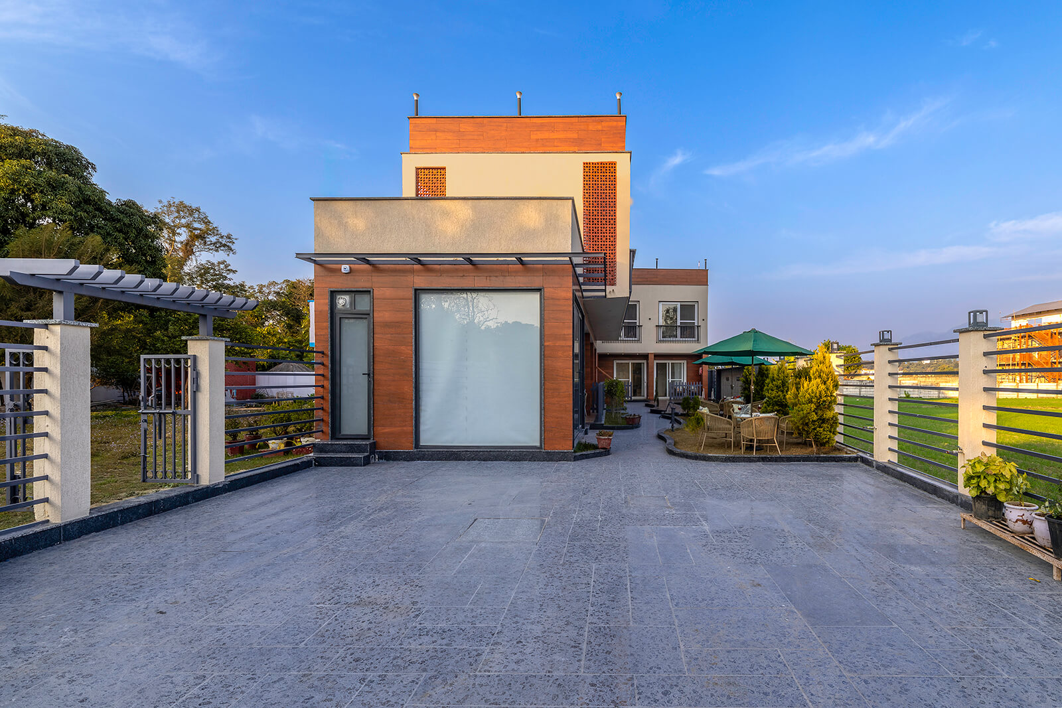
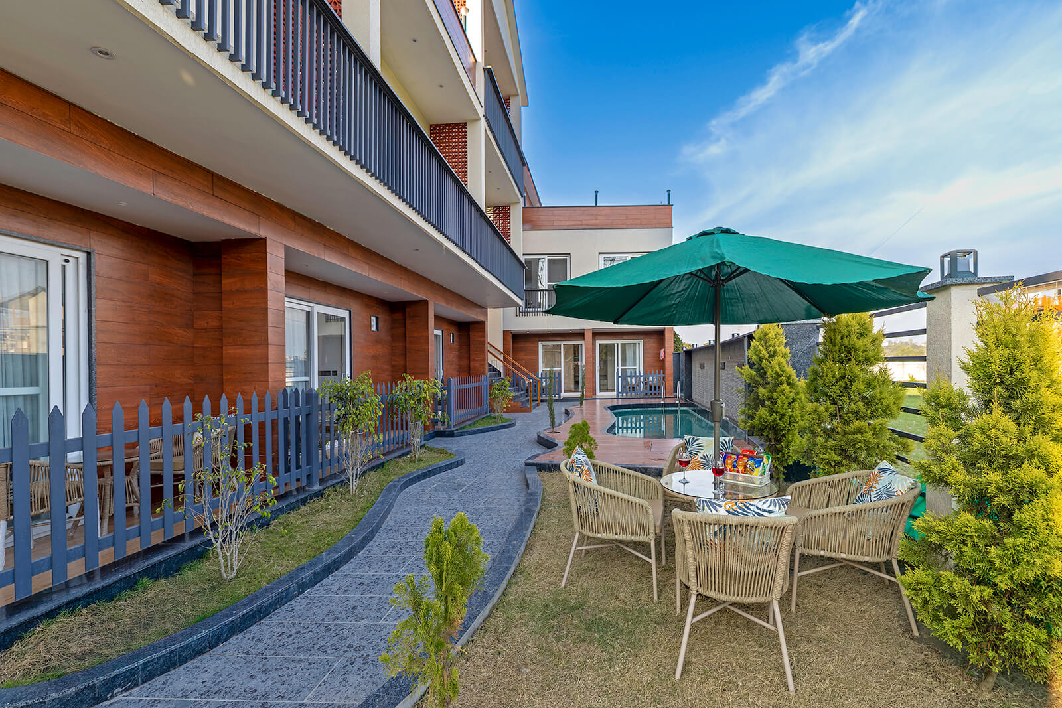
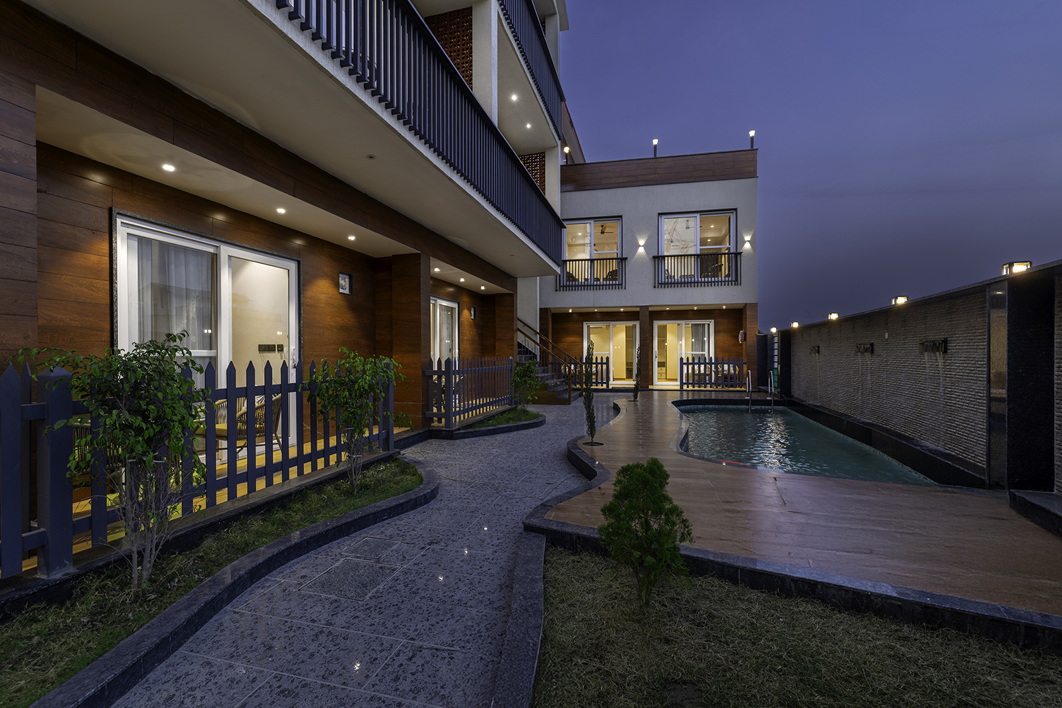
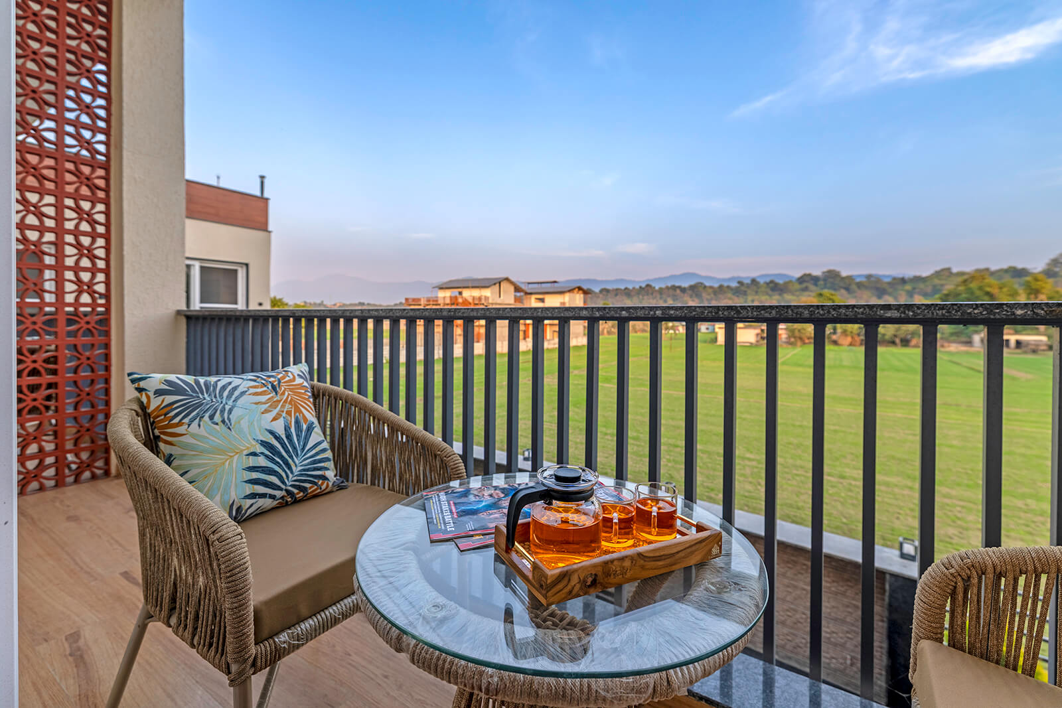
The façade features a tasteful combination of textured white walls, warm wooden cladding, and sloping red-tiled roofs that echo traditional regional charm while maintaining a contemporary architectural edge. Expansive balconies and verandas enhance the indoor-outdoor connection, allowing guests to enjoy serene, panoramic views of the surrounding Himalayan foothills.
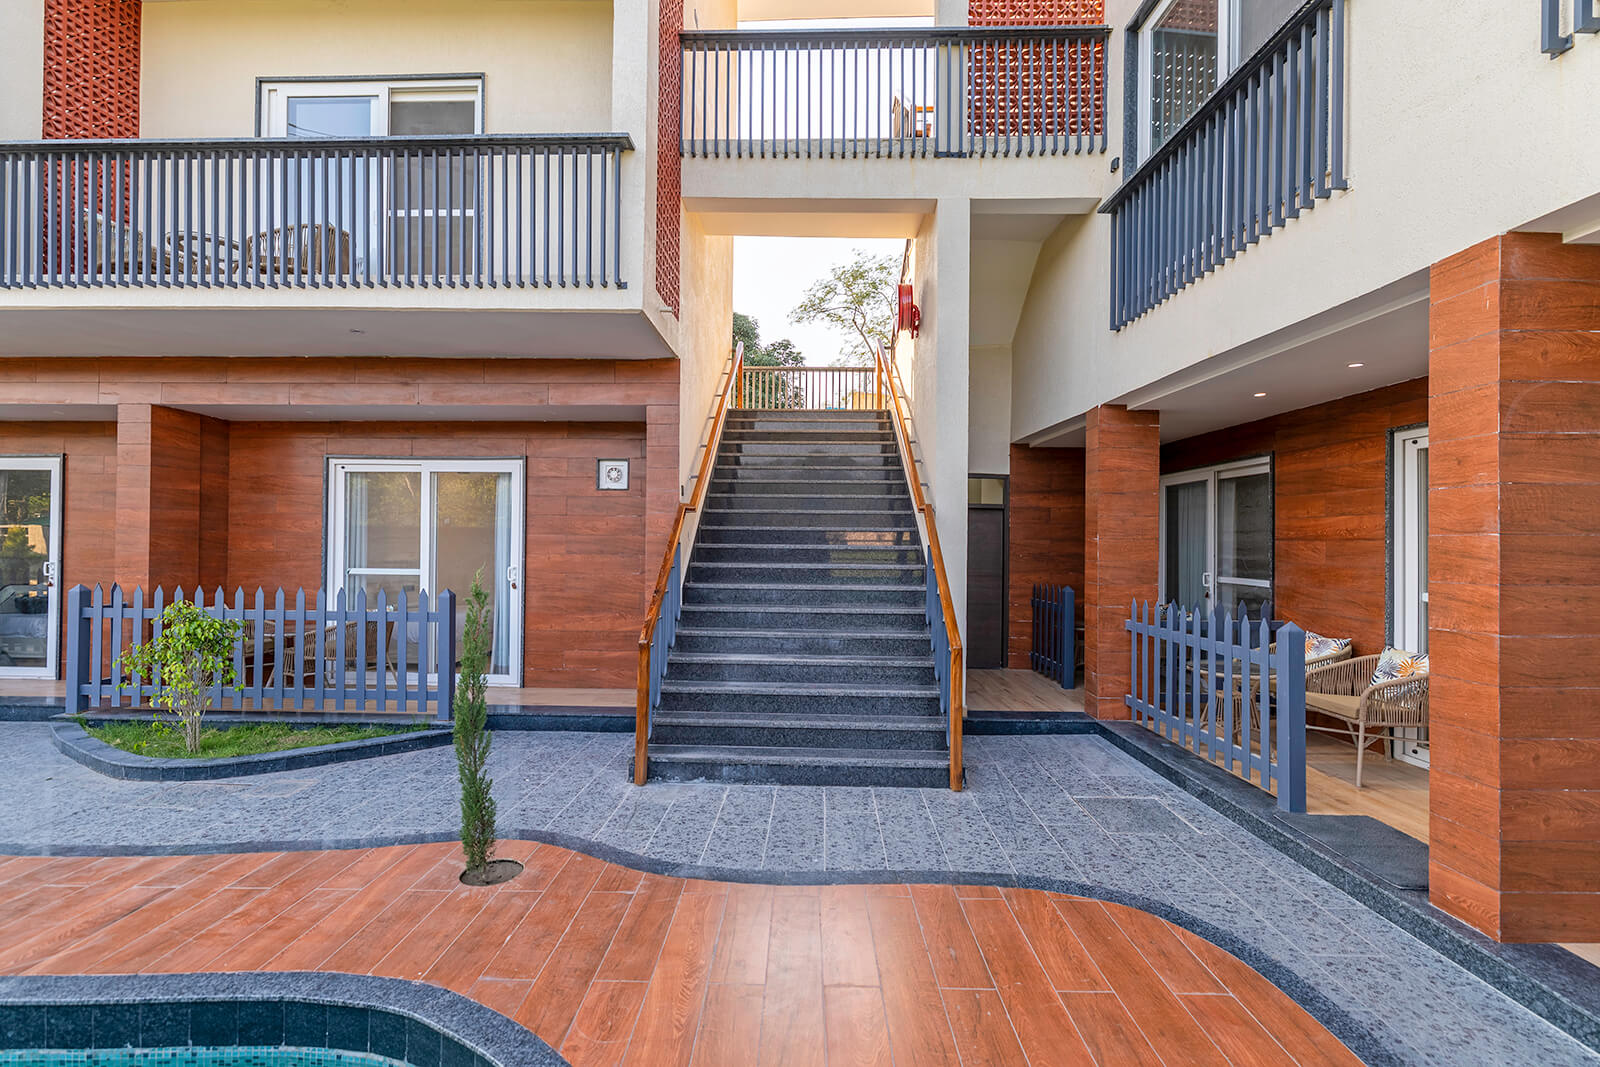
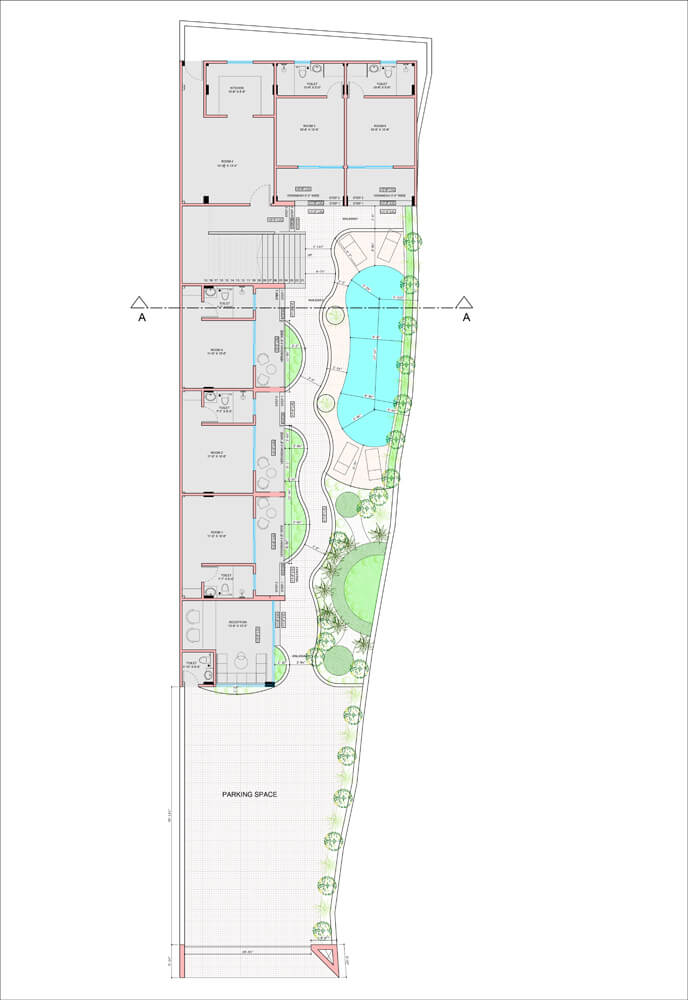
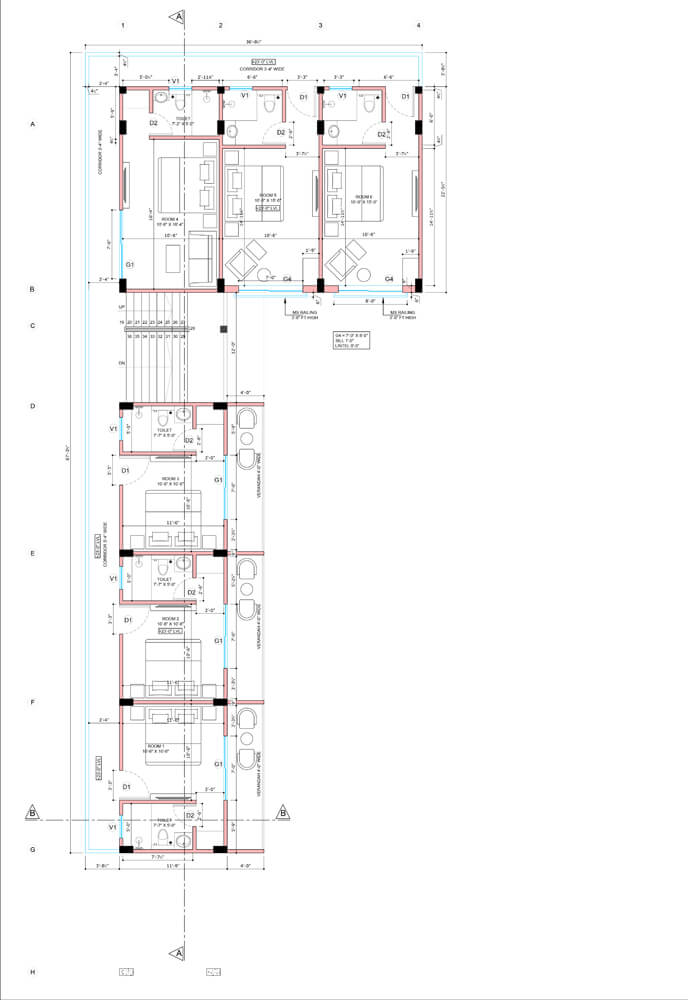
Thoughtfully designed central open staircases and wide corridors ensure intuitive flow and natural ventilation throughout the building. Large windows and sliding glass doors maximize natural daylight, reducing reliance on artificial systems while fostering a peaceful, resort-like atmosphere for mountain retreats.
Creating a multi-suite hospitality retreat on steep mountain terrain while prioritizing guest privacy, natural climate cooling, and structural weather resistance.
Designed open-air central circulation corridors, terraced guest suites with private verandas, and sloping red-tile roof overhangs for optimal rainwater drainage and shade.
The guest house combines contemporary forms with warm, earthy textures, celebrating the tranquil mountain setting.
Materiality Palette
Red Clay Tile Roofs
Sloping roofs providing weatherproofing and classic regional charm.
Wood-Toned Wall Panels
Warm facade cladding blending with surrounding greenery.
Textured White Render
Clean, light-reflective plaster finish.
Project Photography