Patna Sports Complex
An innovative civic sports landmark in Patna shaped by geometric abstraction and Golden Ratio proportions.
Architectural Concept & Execution
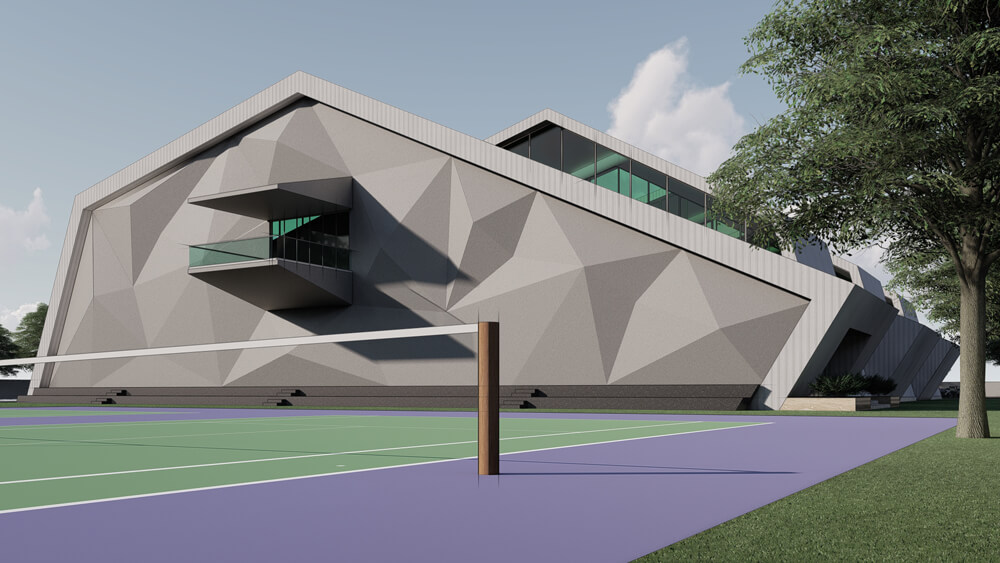
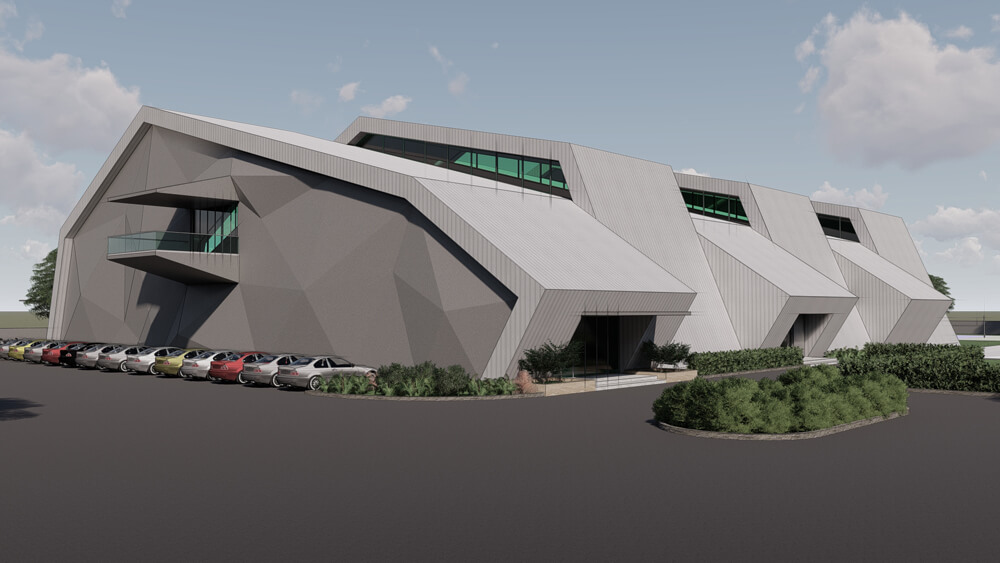
Conceived through the harmonious proportions of the Golden Ratio, the Patna Sports Complex is a futuristic civic landmark featuring a bold, faceted geometric facade.
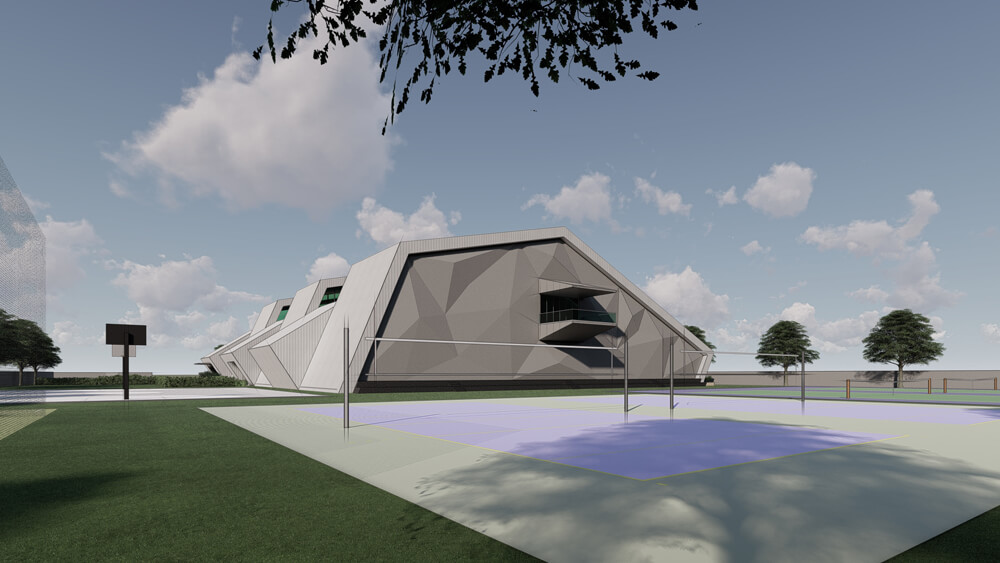
The building’s striking angular façade, defined by sharp geometric planes and dynamic volumes, symbolizes energy and movement — qualities intrinsic to athleticism and sports culture. The structure’s massing and major architectural elements are proportioned using the Golden Ratio (1.618), creating a visually harmonious form that balances mathematical beauty with high-performance functionality.
The use of layered surfaces, deep recesses, and sculptural projections provides natural self-shading and ventilation for improved thermal performance. Expansive green-tinted glazing bands filter sunlight into indoor arenas while reducing glare, and generous parking bays and landscaped perimeters ensure efficient civic access.
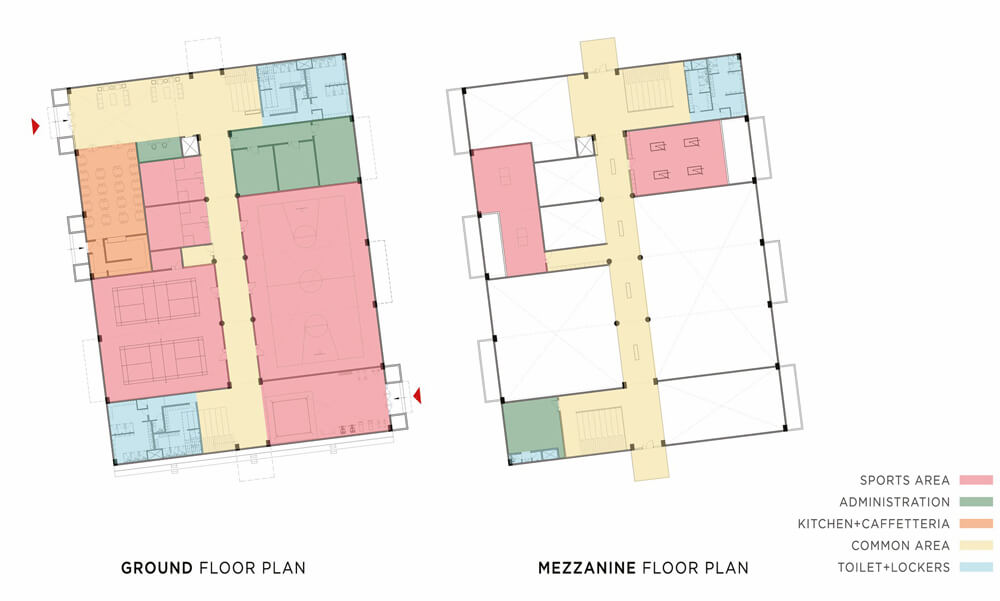
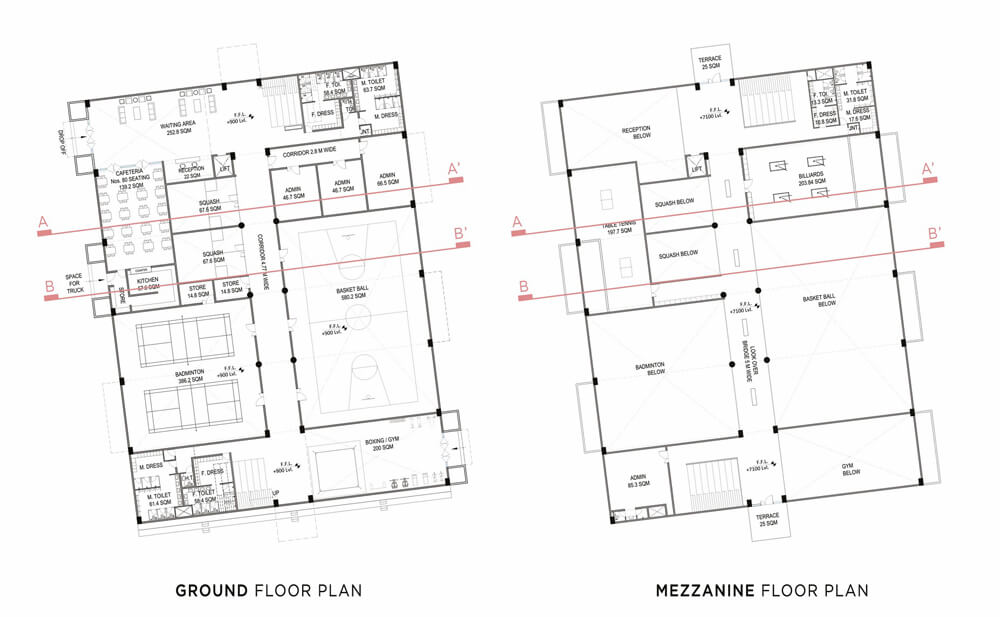
Designing a monumental civic sports facility with column-free indoor arenas, thermal self-shading, and glare-free natural daylighting.
Applied Golden Ratio geometry to long-span steel trusses and angular metallic facade folds, pairing green-tinted low-E glass bands with deep recess cantilevers.
The complex stands as a perfect balance of mathematics, architecture, and human athletic experience.
Materiality Palette
Angular Steel Facade
Precision-engineered metallic panels forming dynamic folds.
Green-Tinted Glazing
Filters direct solar radiation while admitting diffuse daylight.
Acoustic Wood Paneling
Controls reverb in large multi-sport indoor arenas.
Project Photography