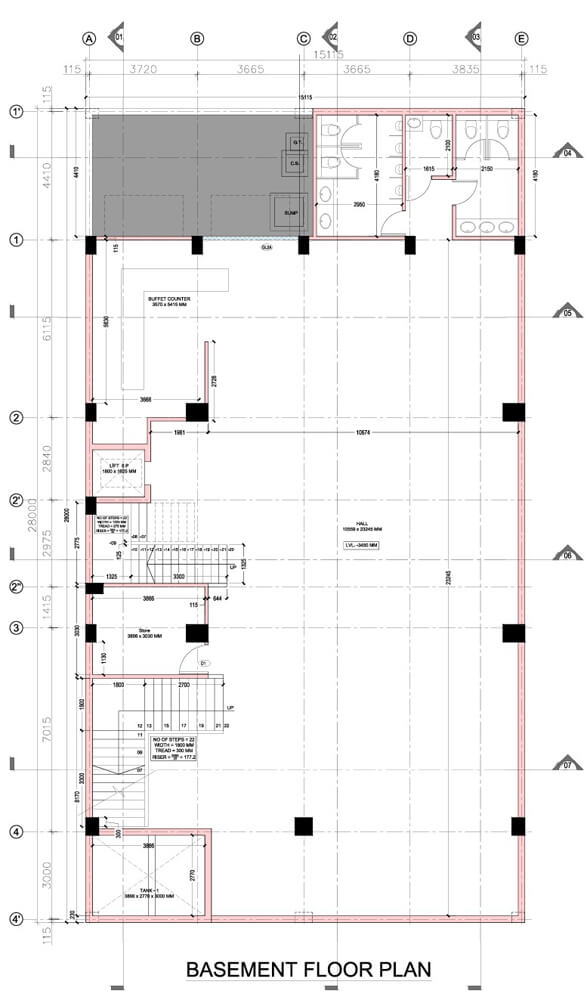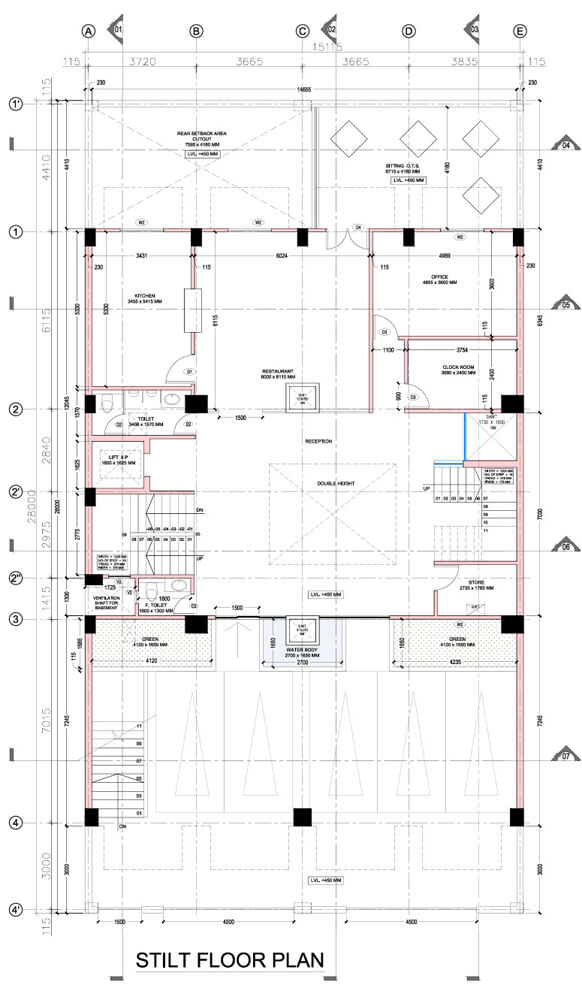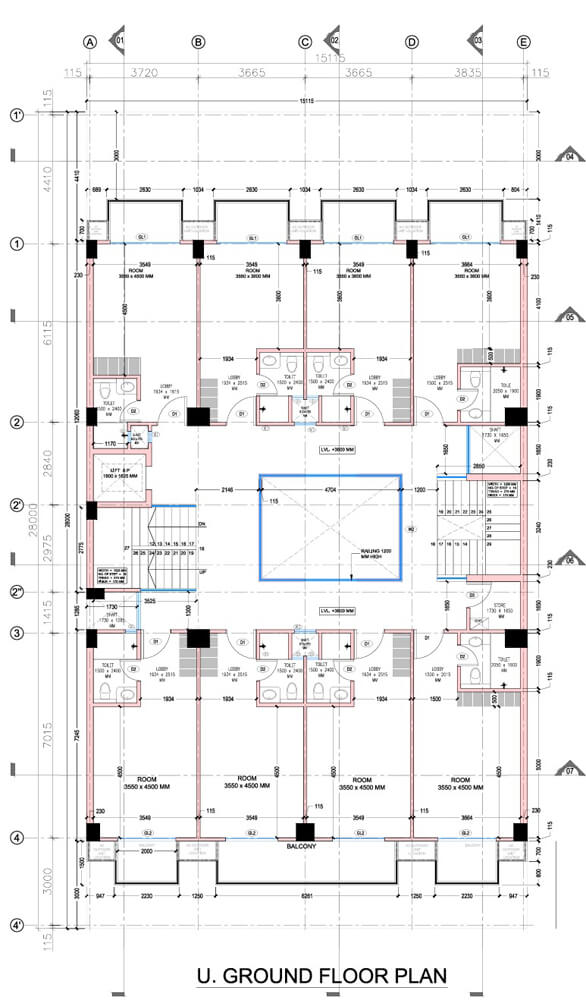
Guest House, Sector 52 Gurugram
Sleek urban hospitality architecture featuring vertical wooden fins, dark metallic cladding, and biophilic balcony gardens.
Architectural Concept & Execution
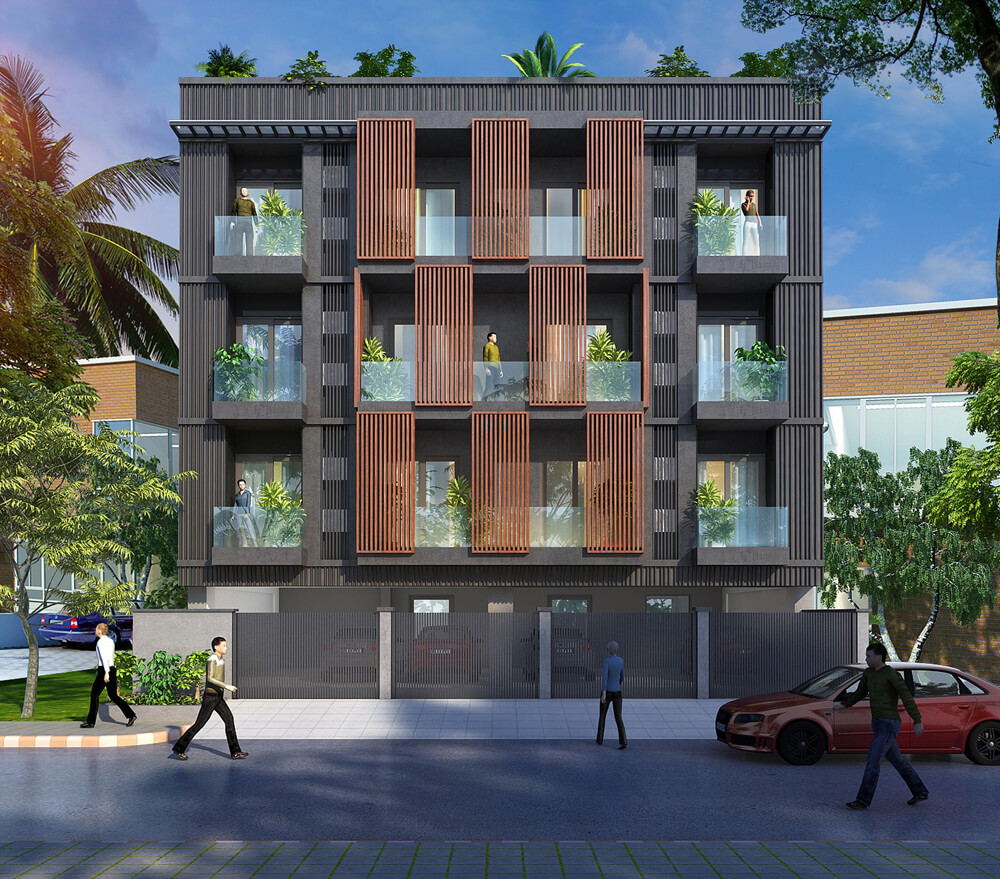
Designed as a modern hospitality landmark in Sector 52, Gurugram, blending a rhythmic grid of vertical wooden fins with dark-toned cladding and private balconies.
The façade is defined by a dynamic grid of vertical wooden fins paired with deep window recesses and dark exterior cladding, creating a rhythmic play of light, shadow, and texture that enhances its urban identity. Each guest suite extends to private balconies adorned with integrated greenery, offering visitors a direct connection to the outdoors while preserving room privacy.
The vertical wooden louvers act as passive solar screens that filter harsh sunlight, improving thermal comfort and energy efficiency. The ground level incorporates a secure, architecturally integrated entrance and parking bay, while a rooftop terrace offers panoramic views over the Gurugram cityscape.
Creating a high-density urban guest house along a busy arterial street while providing privacy, solar heat mitigation, and quiet guest rooms.
Engineered a dual-skin facade featuring vertical timber louvers for solar shading and privacy, acoustic double glazing, and biophilic balcony planters on every level.
The combination of dark cladding, vertical wooden fins, and green accents creates a distinctive metropolitan stay.
Materiality Palette
Vertical Wooden Fins
Solar-filtering timber louvers adding facade texture.
Dark Metallic Cladding
Modern dark finish providing urban sophistication.
Glass Balustrades
Clean transparent balcony railings.
Project Photography