Mr. Banga Residence, Gurugram
Refined modern luxury defined by stone cladding, wood-toned panels, double-height living spaces, and cantilevered balcony gardens.
Architectural Concept & Execution
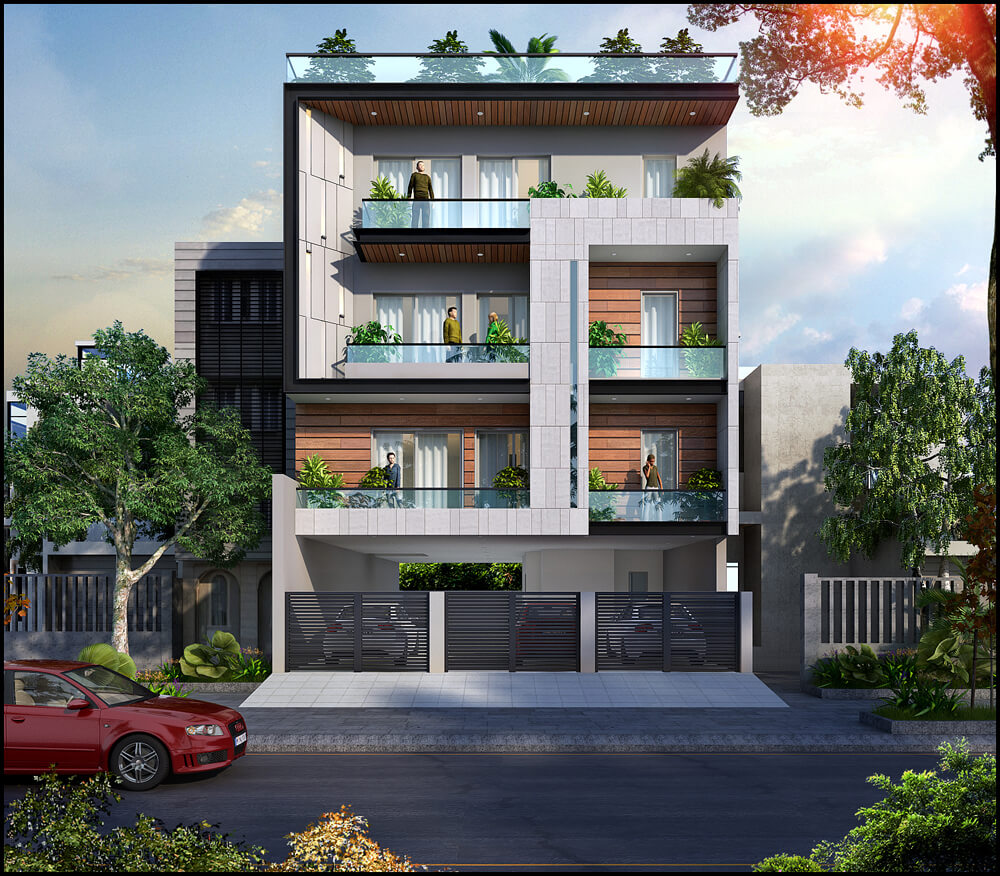
Envisioned as a modern urban home on Golf Course Road, this residence features sleek stone tiles, warm wood panels, and expansive balcony gardens.
The façade features a dynamic interplay of materials — including wood-toned panels, textured stone tiles, and large glass balustrades — creating a visually striking and refined modern architectural statement. Generous balconies on every level are adorned with greenery, promoting a seamless connection to nature while enhancing privacy for family members.
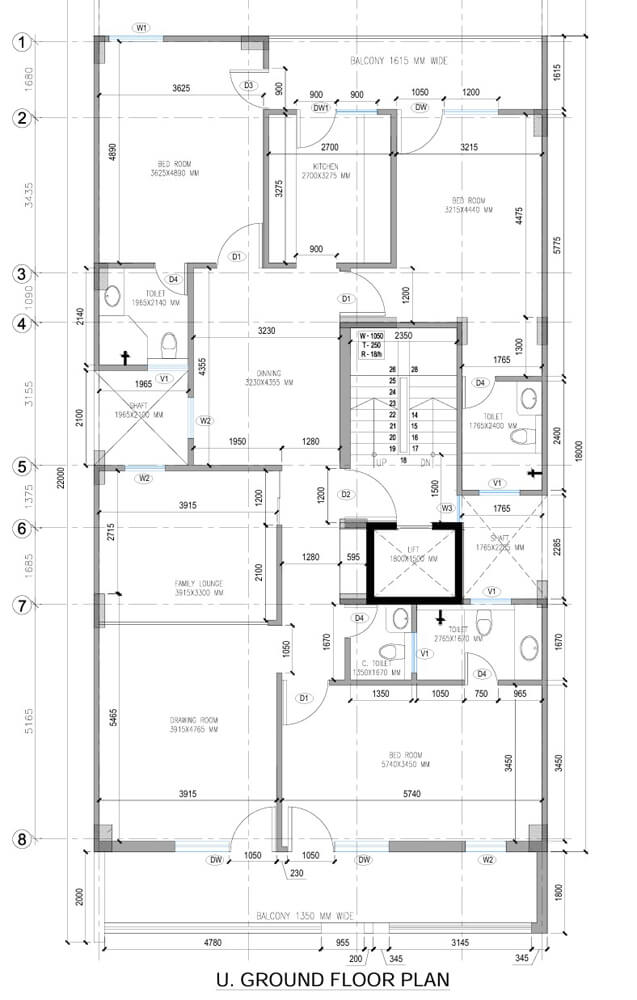
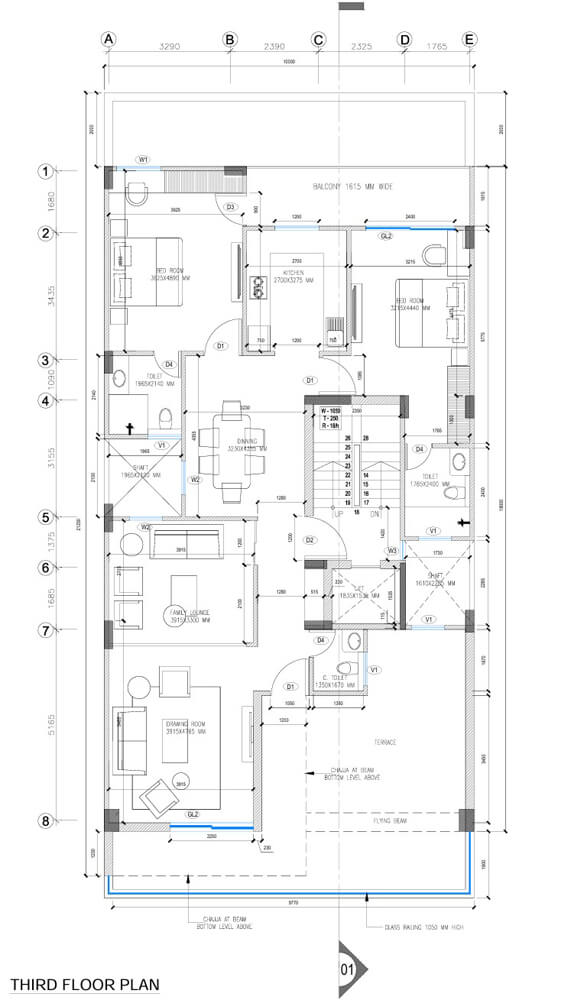
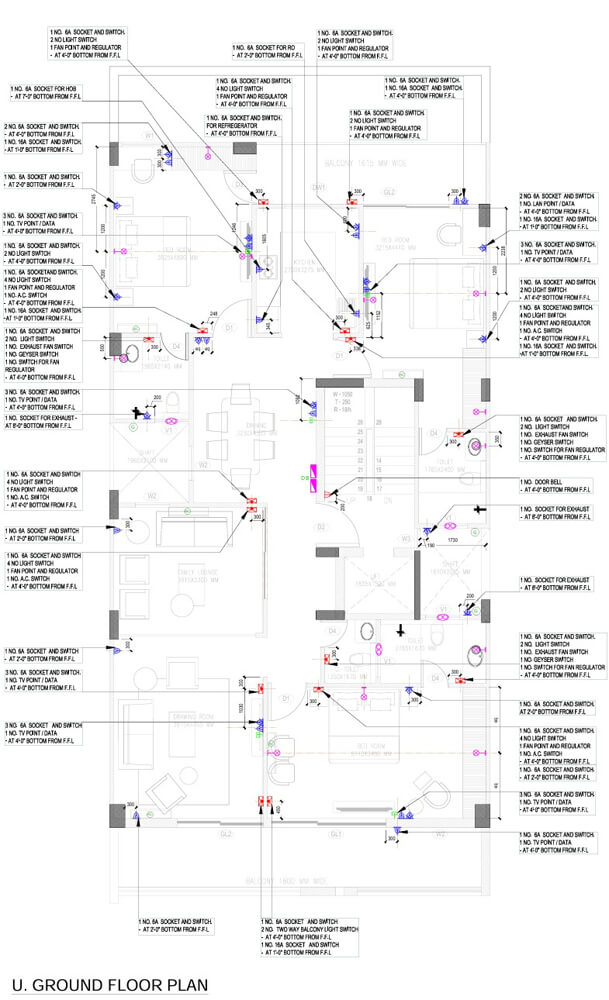
Thoughtful spatial planning allows for open, airy interiors with abundant daylight autonomy and natural cross-ventilation. A double-height living lounge acts as the social anchor of the home, while the rooftop terrace provides a private retreat for evening gatherings amidst lush landscaping.
Balancing expansive open-plan family living with street-level privacy on a prominent urban corner plot.
Designed recessed floor volumes with cantilevered timber louver screens, integrated planter balconies, and lush perimeter boundary plantings.
The home delivers modern luxury in harmony with its environment, bringing together practicality, beauty, and comfort.
Materiality Palette
Wood-Toned Architectural Panels
Resilient exterior timber-look cladding.
Sleek Stone Tiles
Precision-cut stone wall cladding.
Glass Balustrades
Unobstructed transparent perimeter railings.
Project Photography