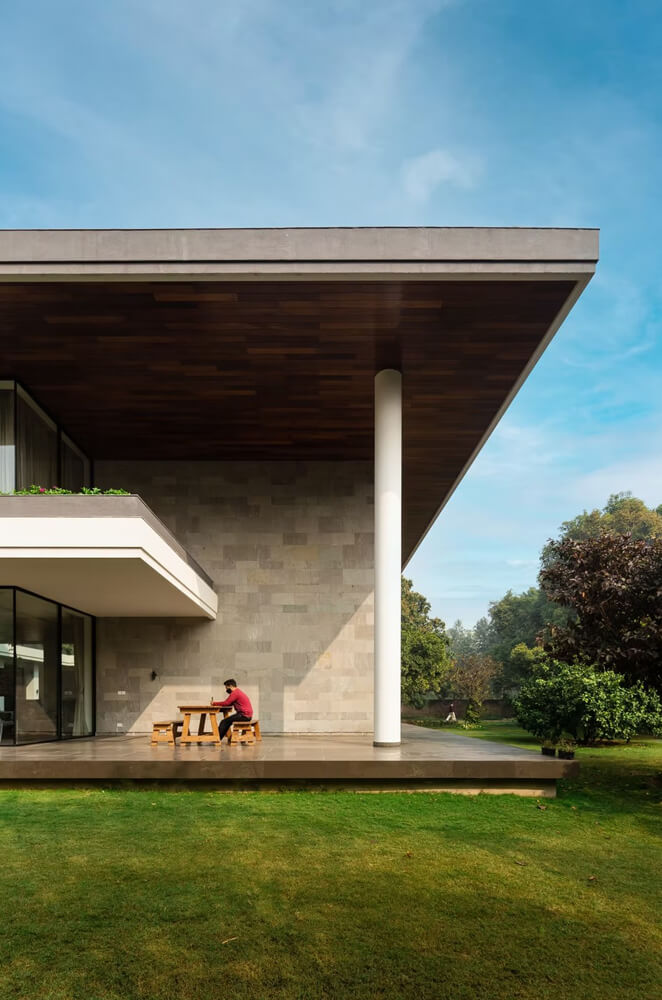
Kejariwal Farmhouse, NCR
An expansive countryside retreat featuring low-slung stone pavilions and shaded verandas.
Architectural Concept & Execution
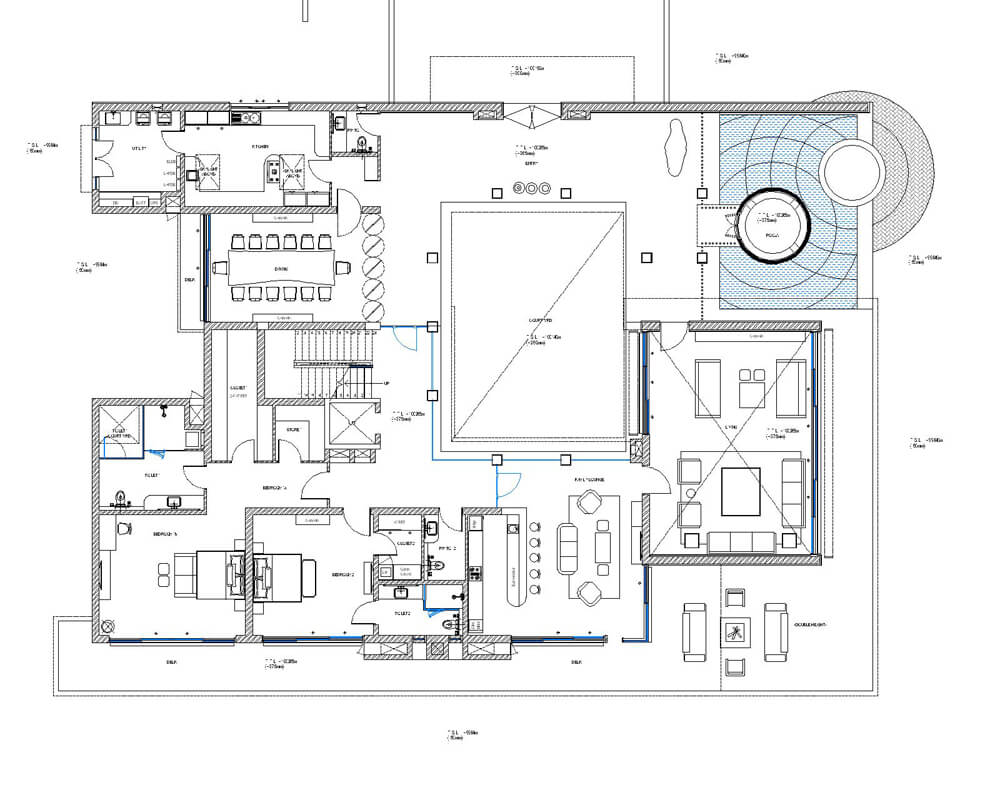
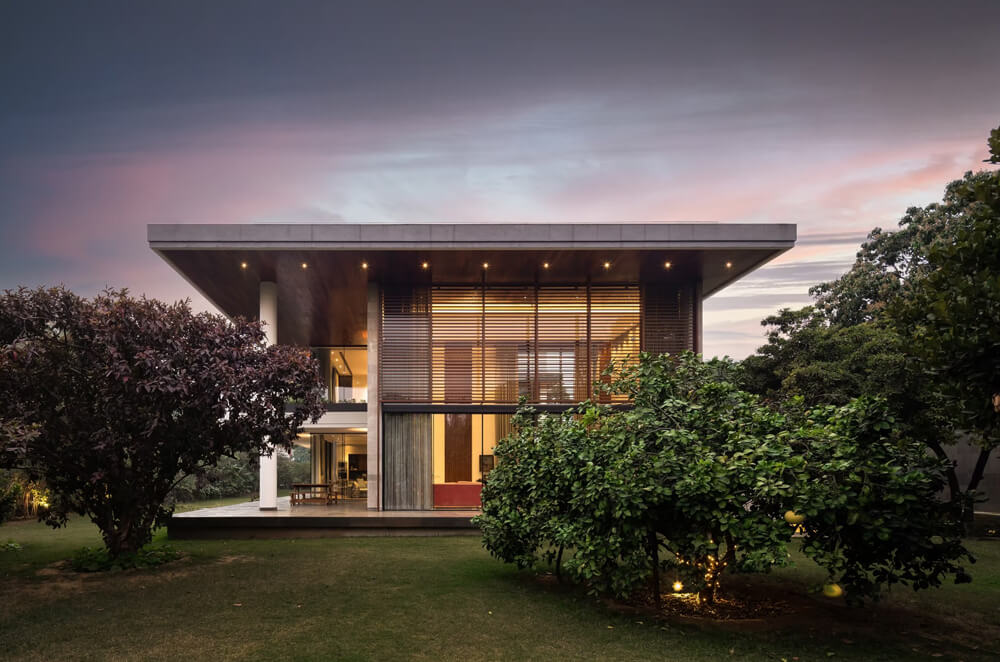
Set across two acres of countryside, the Kejariwal Farmhouse is designed as a serene retreat balancing open lawns with shaded verandas and stone water courts.
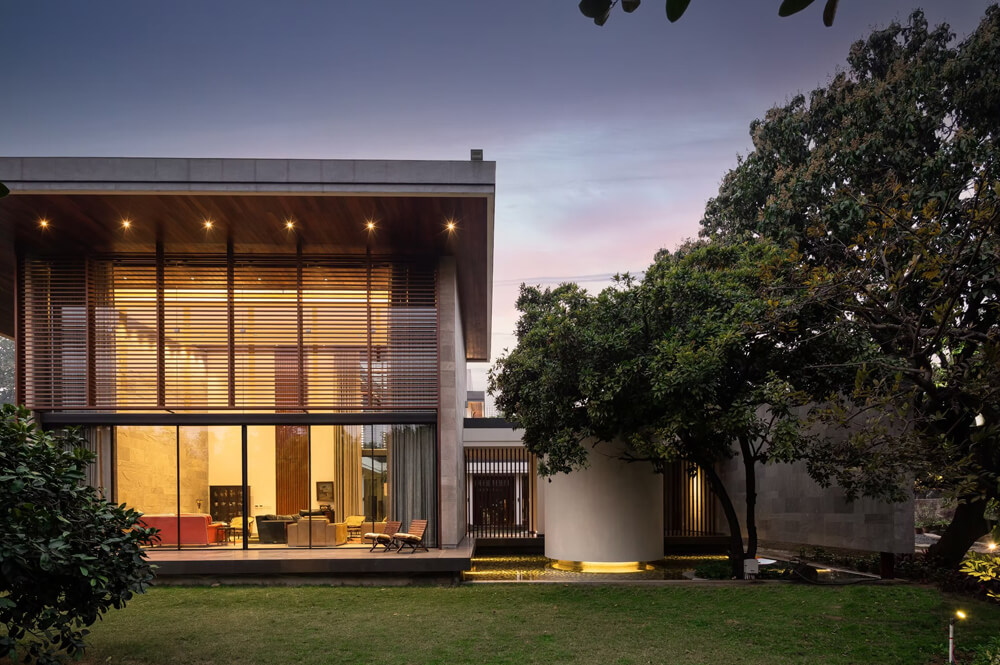
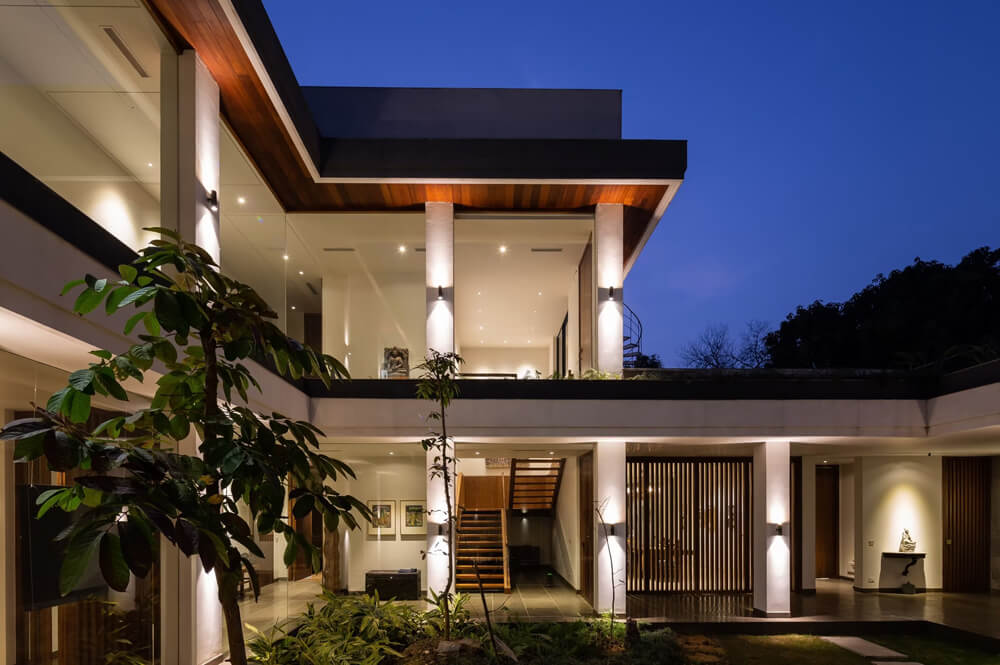
Set across two acres of lush countryside in the National Capital Region, the Kejariwal Farmhouse spreads horizontally across low-slung stone pavilions connected by covered timber pergolas and reflecting pools. Deep wraparound verandas provide year-round shade while integrating native fruit orchards into daily living.
Designing a 15,000 sq. ft. estate that feels grounded in the natural countryside without imposing a heavy mass.
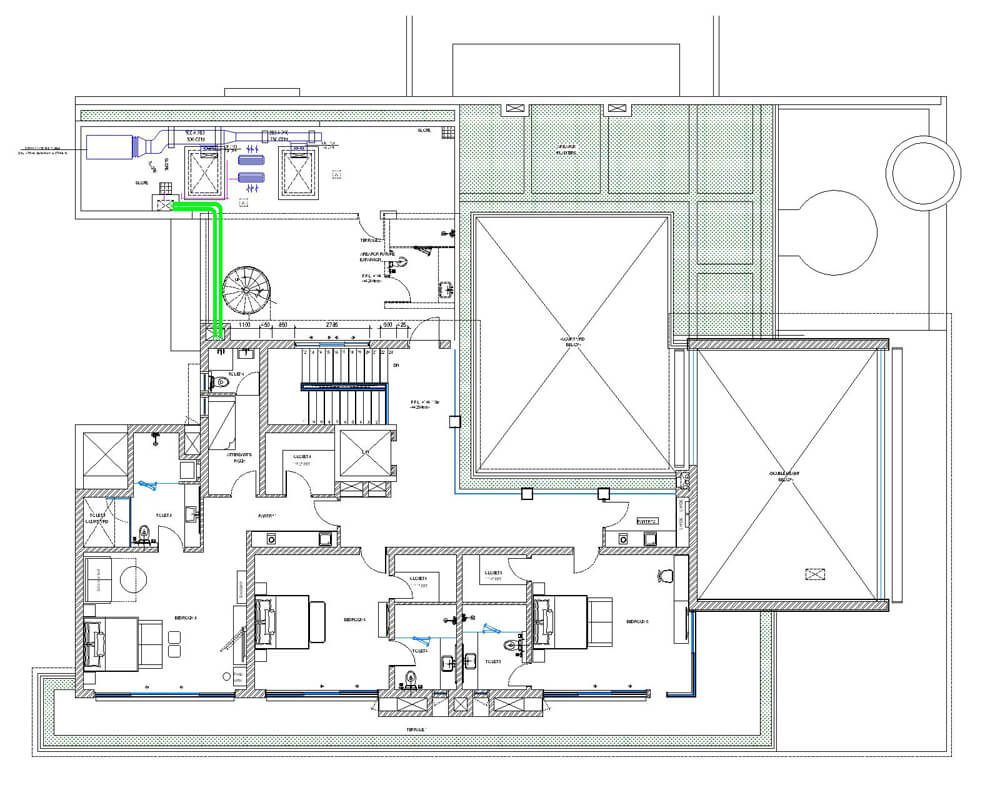
Divided the residence into three interconnected single-story stone pavilions linked by open verandas and water ponds.
The farmhouse offers an immediate escape into nature, surrounded by water features and shaded porches.
Materiality Palette
Red Dholpur Sandstone
Warm regional stone cladding defining pavilion walls.
Teak Wood Pergolas
Shaded outdoor walkways integrating climbing vines.
Thermal Granite
Pool coping and water feature surrounds.
Project Photography