The Gurukul Campus
Reinterpreting traditional courtyard learning through brick jaali arcades and net-zero energy design.
Architectural Concept & Execution
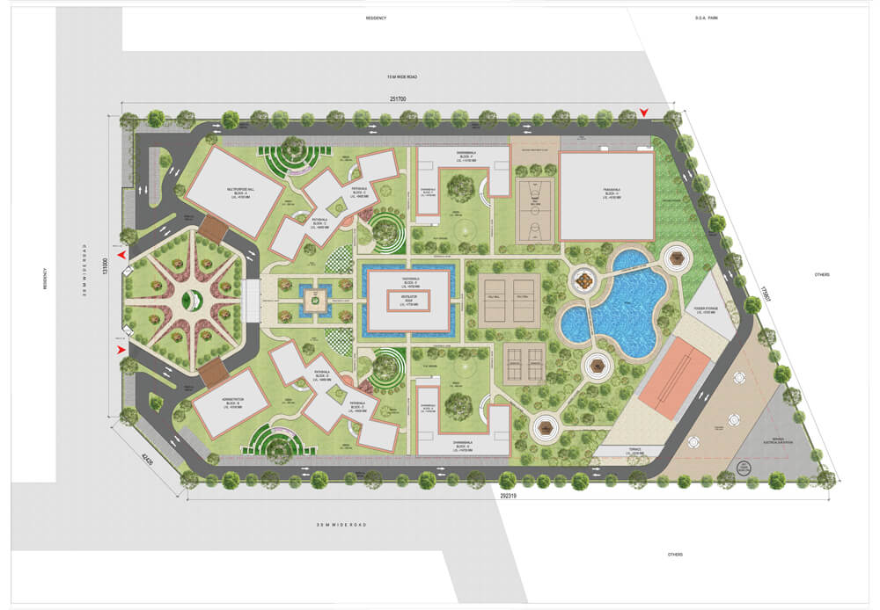
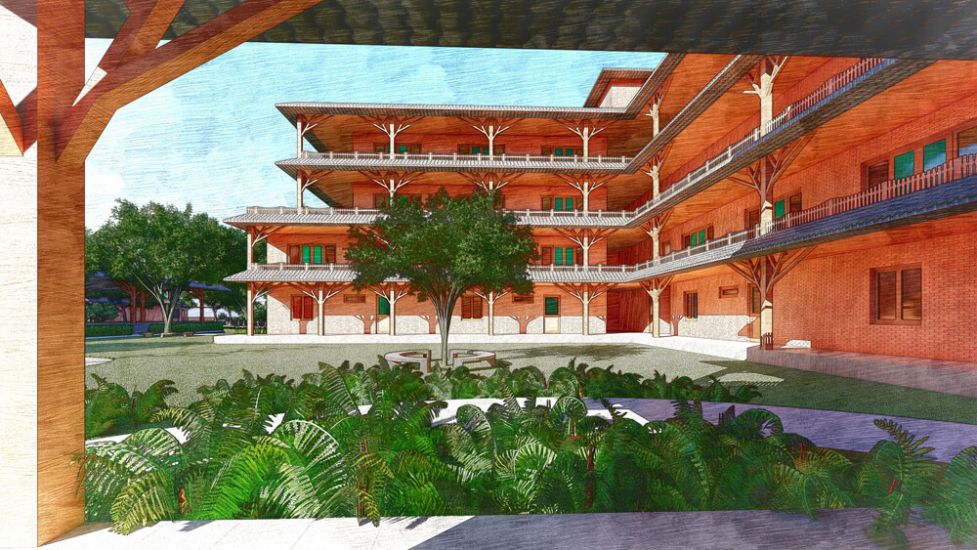
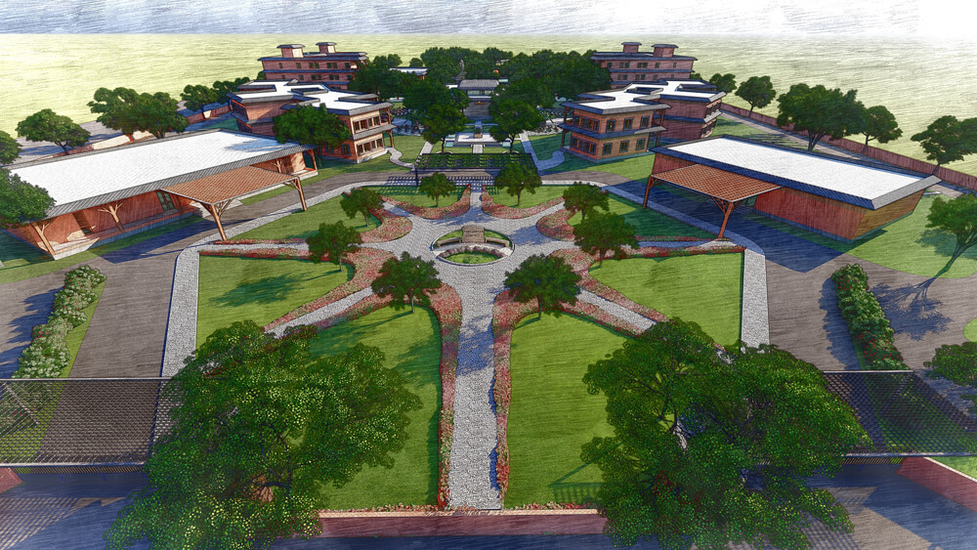
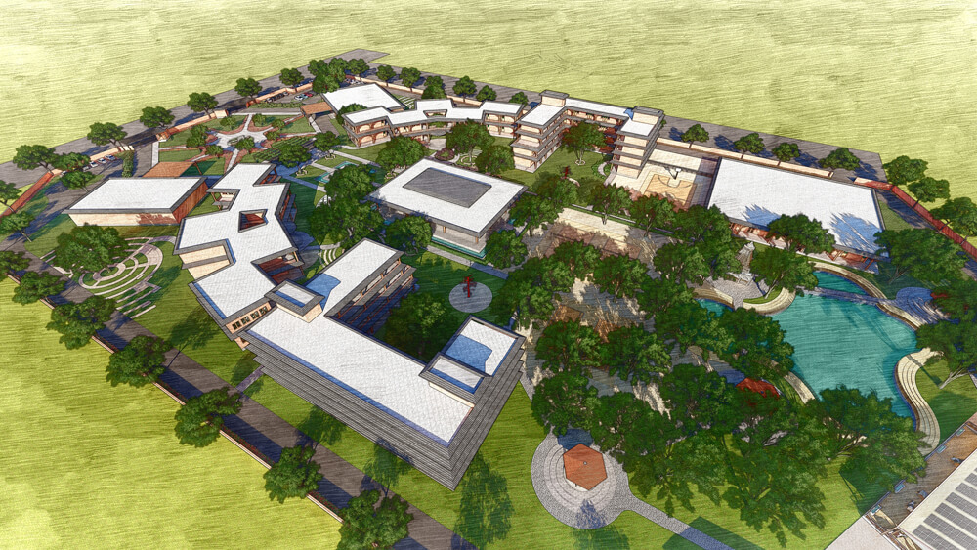
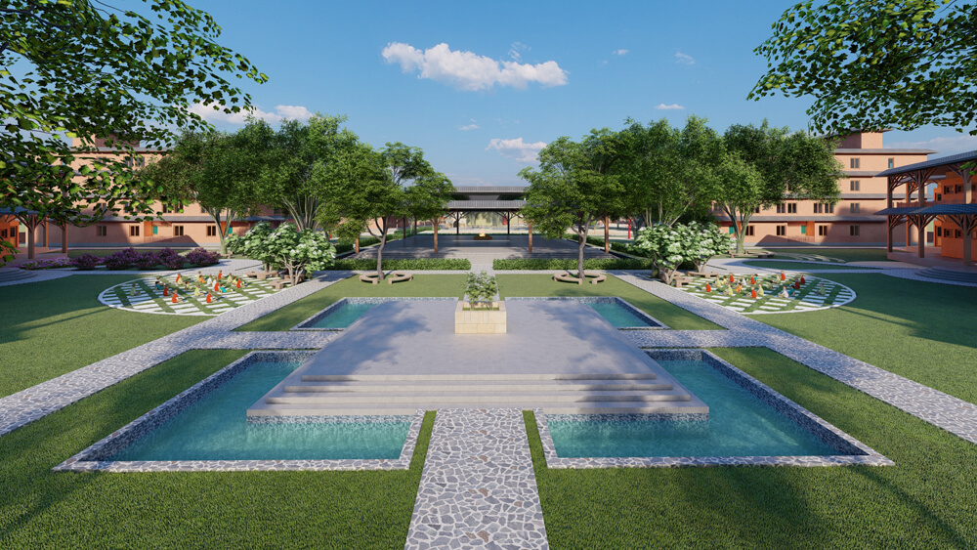
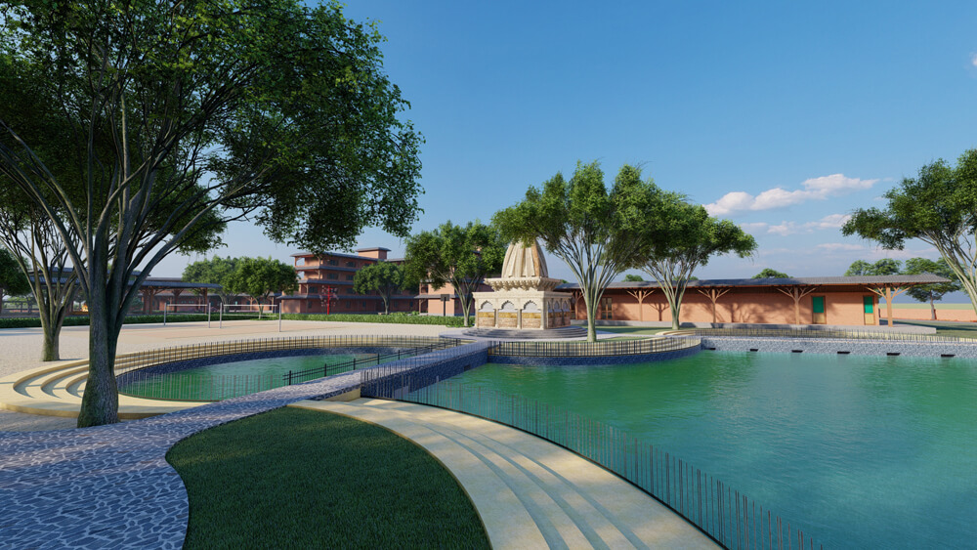
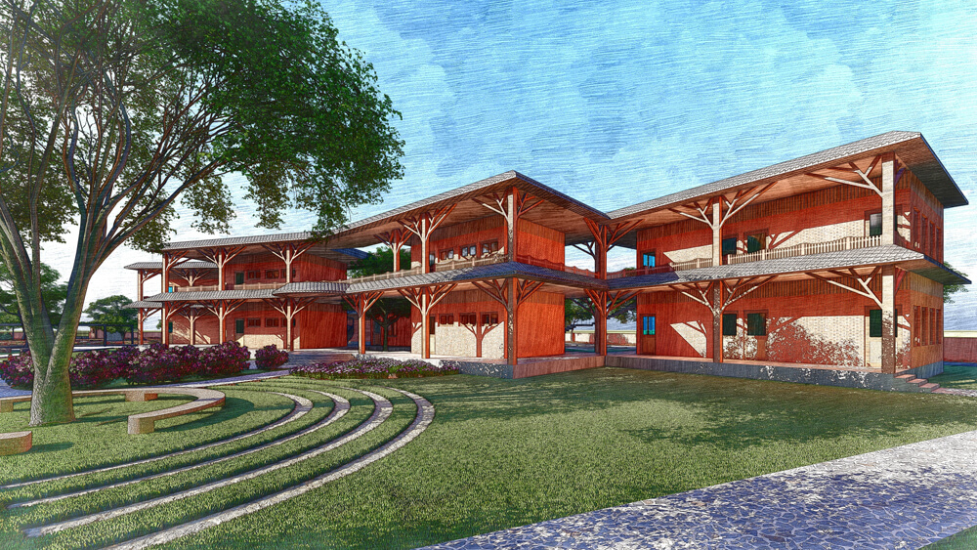
A contemporary gurukul campus merging ancient Indian spatial wisdom with net-zero passive cooling and terracotta brick arcades.
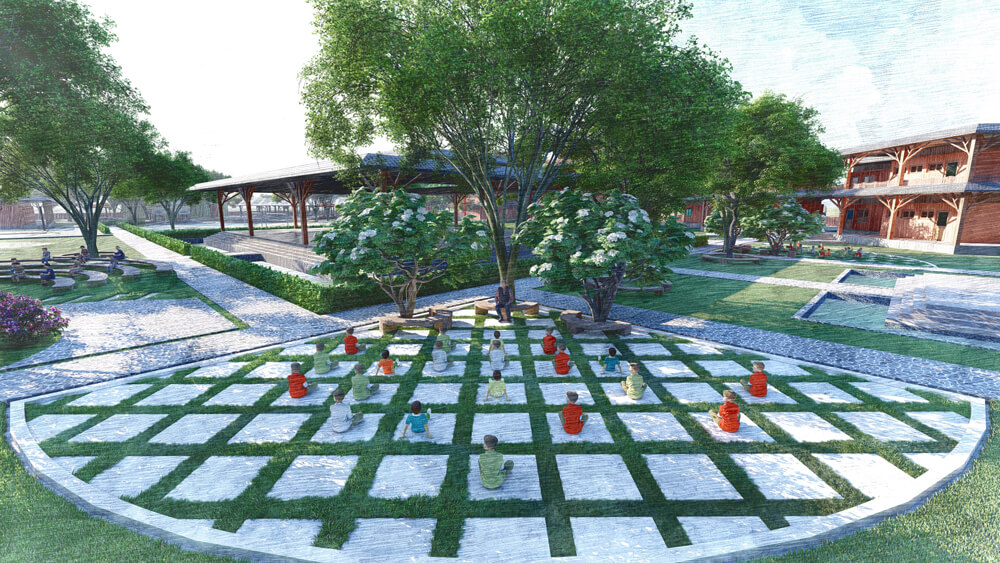
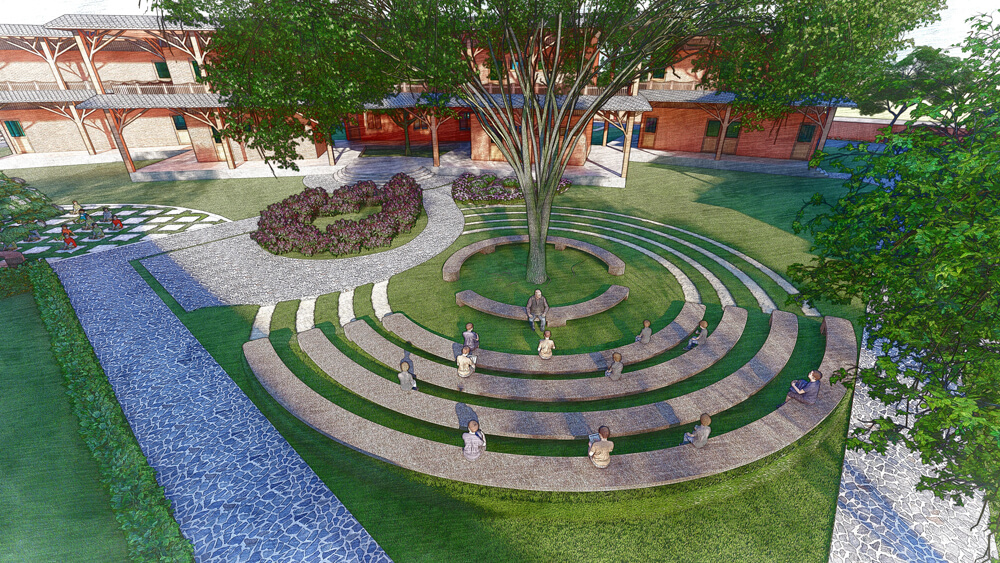
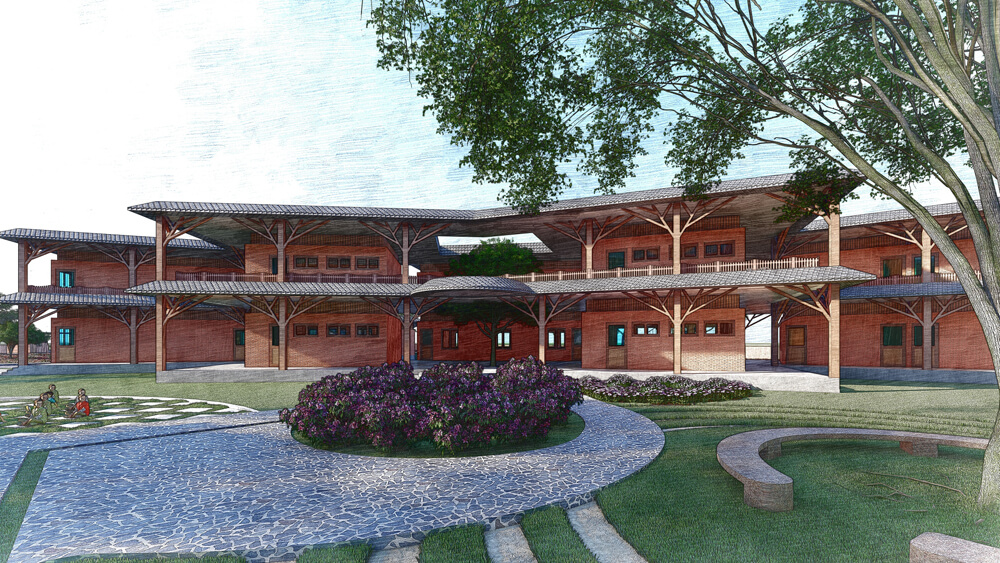
The Gurukul campus merges ancient Indian spatial wisdom with modern educational infrastructure. Designed with rhythmic terracotta brick arcades, passive cooling corridors, and open pavilion classrooms, the architecture encourages deep study and spiritual harmony.
Building a net-zero energy institution capable of maintaining indoor thermal comfort without conventional air conditioning.
Engineered subterranean earth-tube geothermal cooling and permeable brick jaali screens that compress wind into natural breeze.
Traditional spatial wisdom reborn through modern passive climate engineering.
Materiality Palette
Kiln-Fired Clay Bricks
Crafted by regional artisans for permeable breeze screens.
Earth-Tube Cooling
Subterranean ducts delivering 22°C fresh air year-round.
Lime Plaster
Breathable natural plaster preventing indoor humidity.
Project Photography