Rosary Senior Secondary School
A progressive educational campus in Panipat combining brick arcades, arched windows, and multi-tier athletic fields.
Architectural Concept & Execution
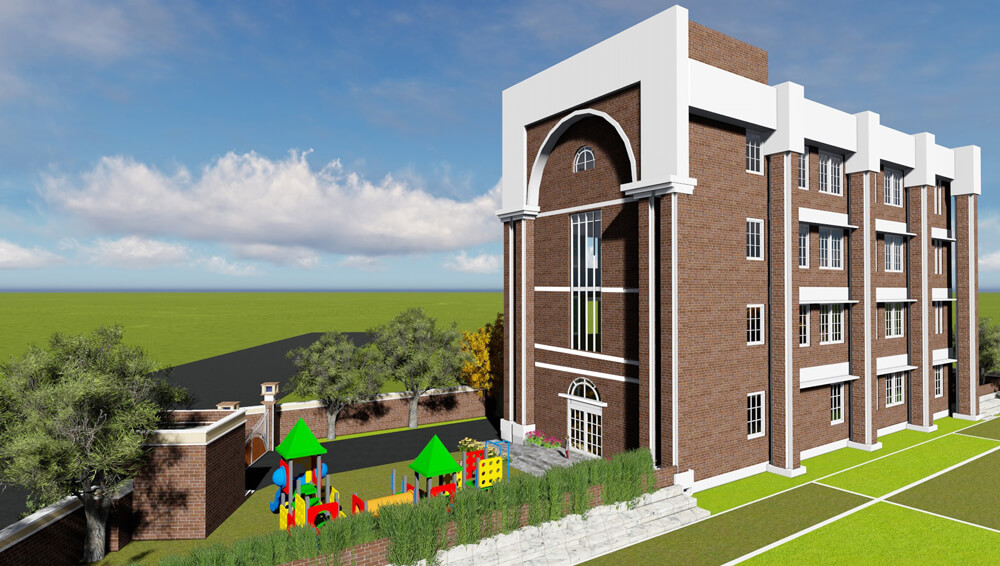
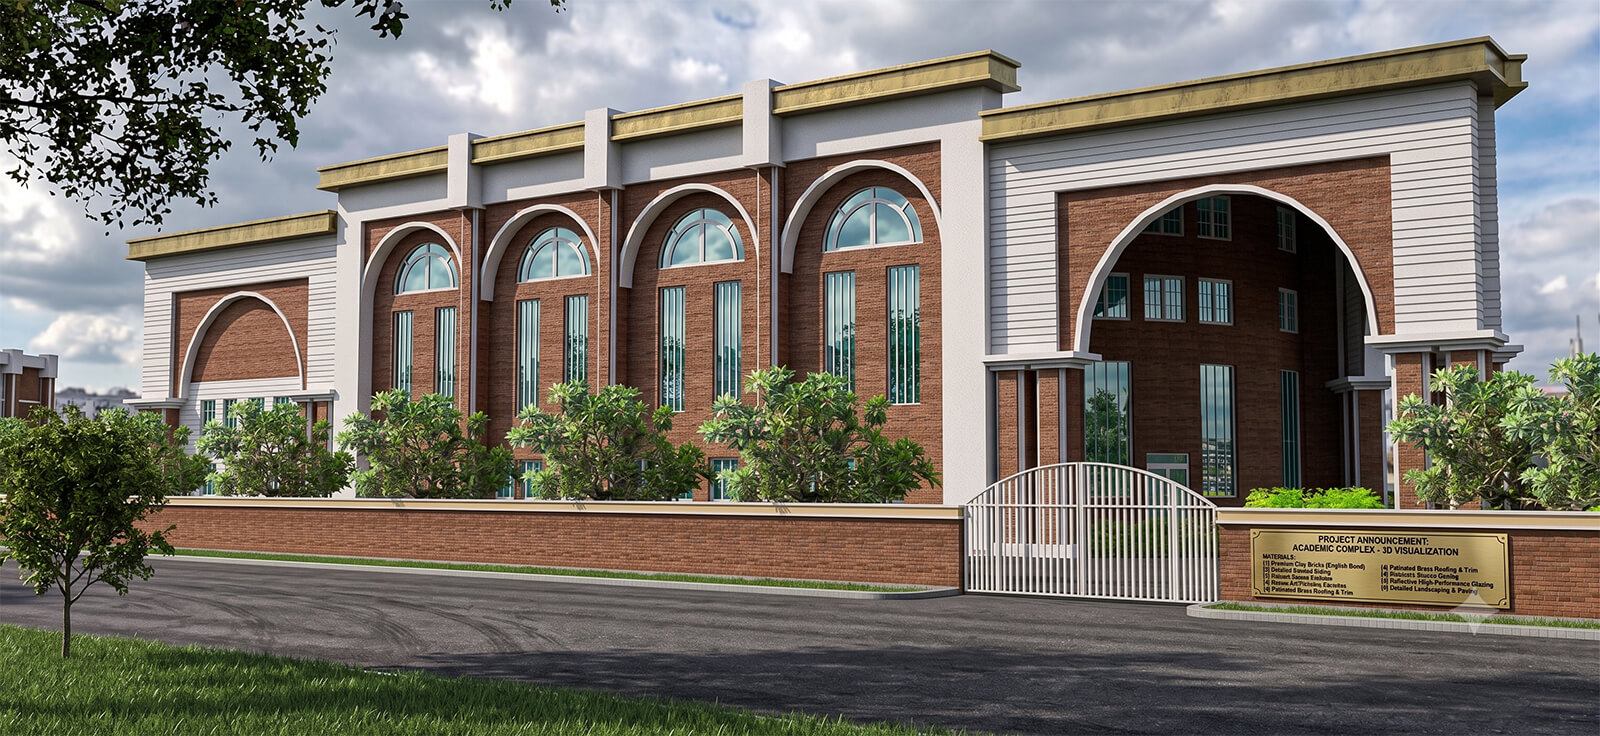
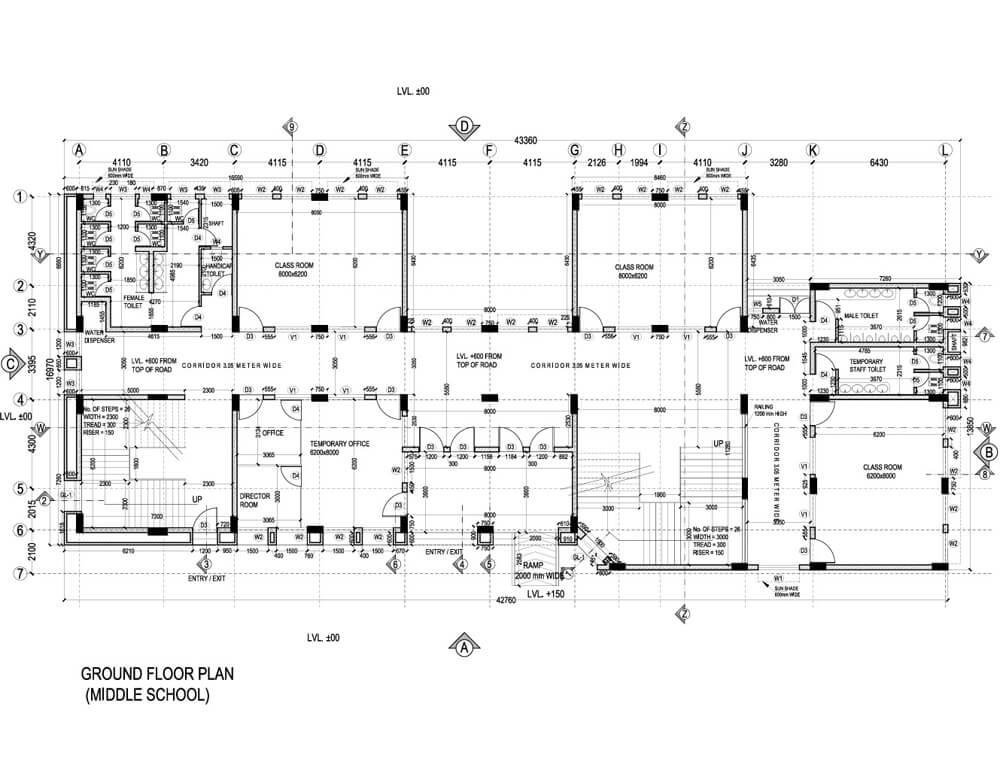
Envisioned as a landmark educational institution in Panipat, Haryana, Rosary Senior Secondary School combines functional academic blocks with brick arcades and sustainable campus design.
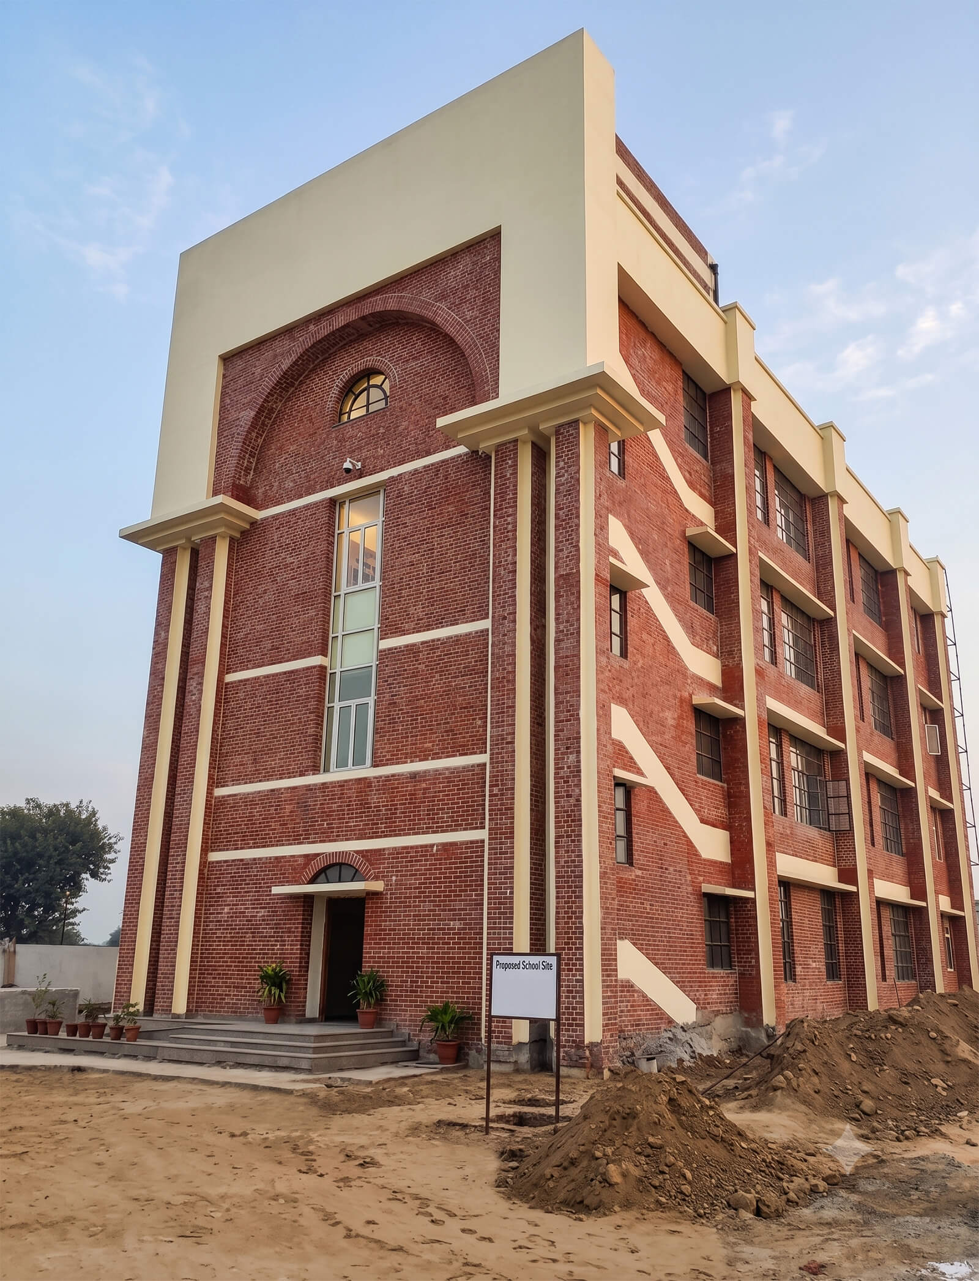
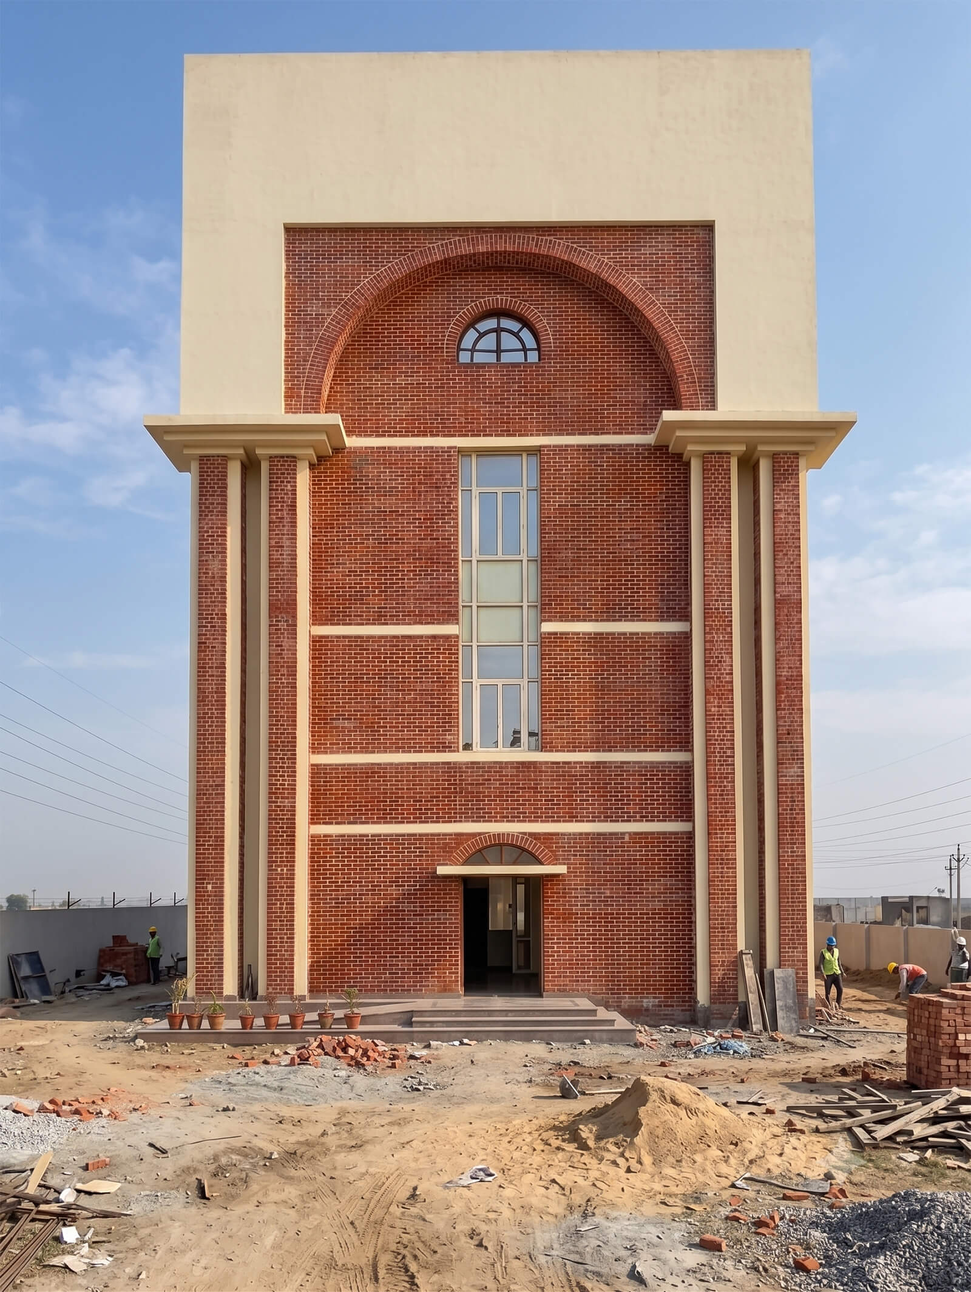
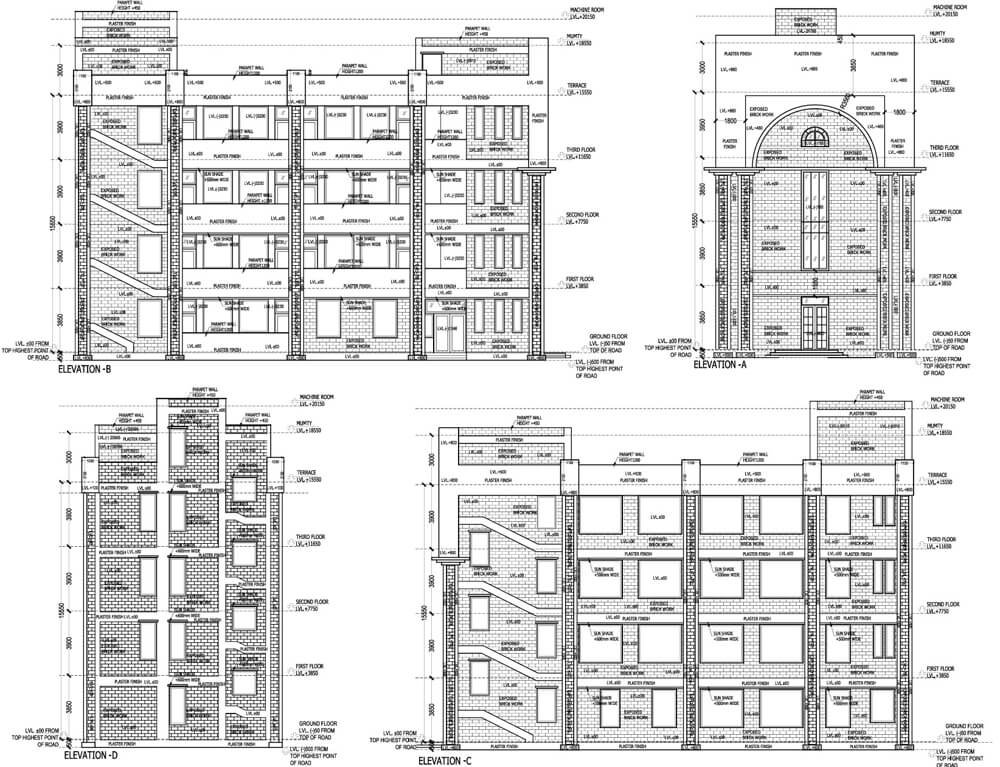
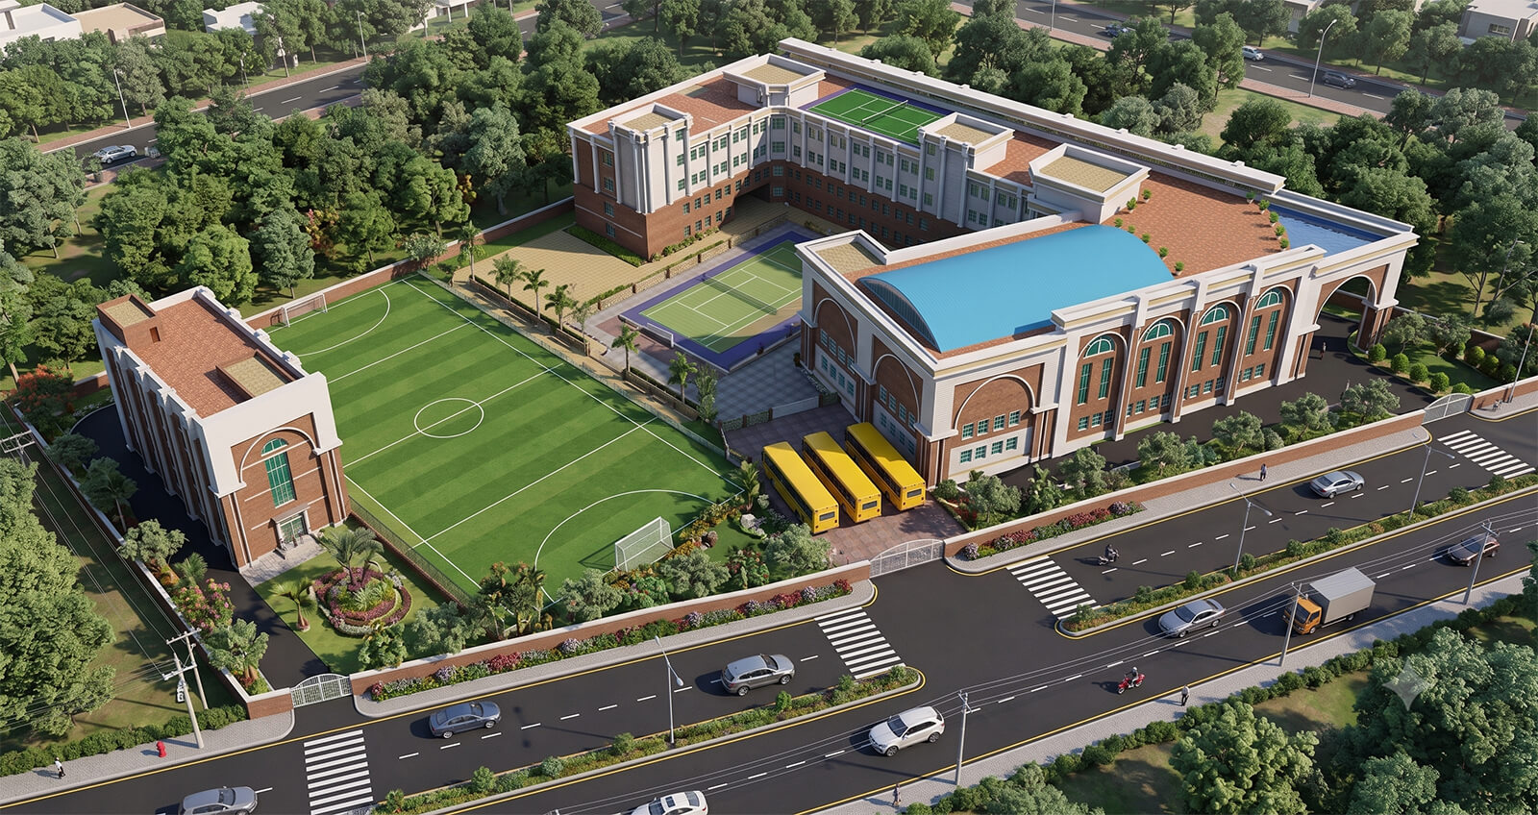
The façade reflects institutional grandeur, characterized by stately brick accent panels, elegant arched windows, and rhythmic vertical columns that symbolize stability and academic excellence. A monumental entrance arch establishes a commanding architectural identity, while the well-structured campus layout ensures clear spatial zoning between academic wings, administrative blocks, and athletic facilities.
The campus incorporates extensive outdoor amenities, including a regulation football field, rooftop sports courts, and landscaped central courtyards. Multiple entry points and wide circulation corridors facilitate smooth student flow, while upper-level roof gardens provide serene spaces for outdoor learning and recreation.
Organizing a large multi-tier educational campus accommodating 2,000+ students, sports fields, and safe bus drop-off zones.
Designed a zoned campus layout around central green courtyards with arched brick arcades, rooftop athletic courts, and dedicated front bus parking bays.
The architecture balances tradition and modernity, creating a landmark campus that nurtures student excellence.
Materiality Palette
Kiln-Fired Brick Accent Panels
Timeless brick masonry delivering warmth and insulation.
Institutional Arch Glazing
Proportioned arched windows maximizing interior daylight.
Polished Kota Stone
Durable natural stone flooring built for high traffic.
Project Photography